
SIGN UP Login/Register
3258 Lakeshore Drive, Fort Pierce, FL 34949 Photo
New - 23 Hours Ago
3258 Lakeshore Drive, Fort Pierce, FL 34949 Photo
New - 23 Hours Ago
3258 Lakeshore Drive, Fort Pierce, FL 34949 Photo

39 Photos

3258 Lakeshore Drive Fort Pierce, FL 34949
$625,000
  • Beds
    3
  • Baths
    2 full
  • Total Square Feet
    2,614

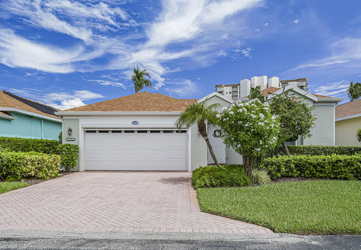
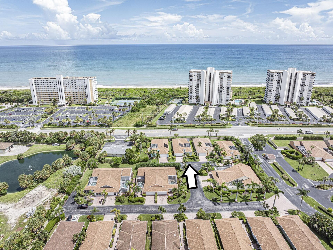
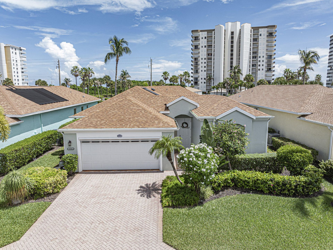
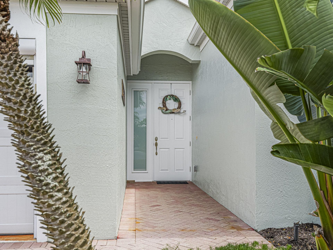
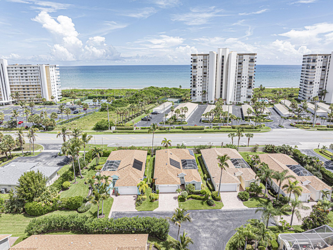
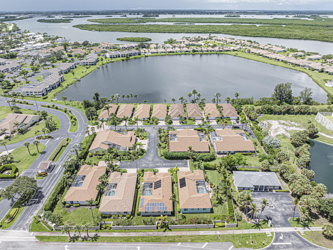
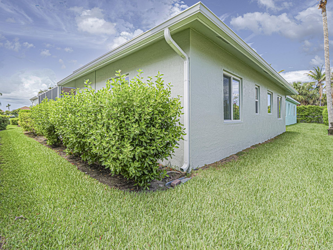
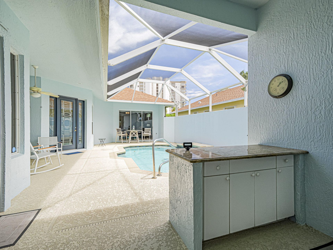
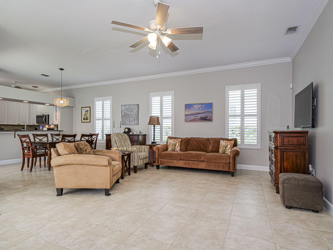
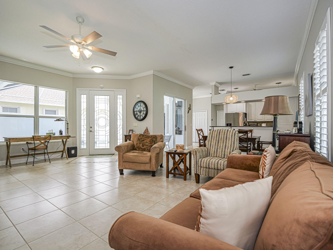
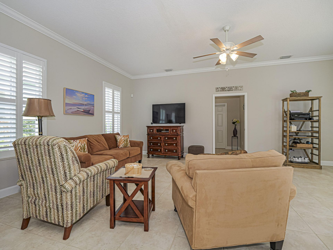
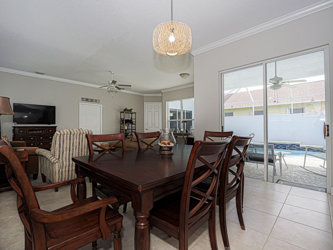
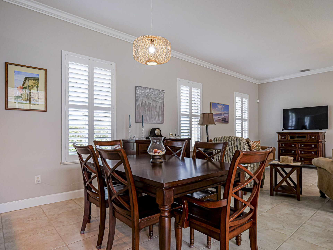
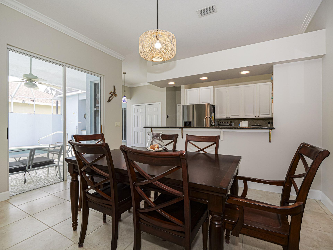
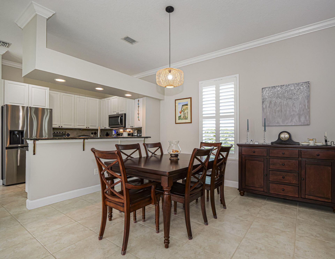
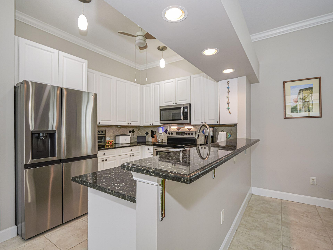
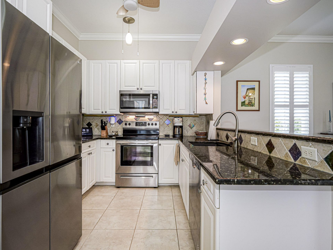
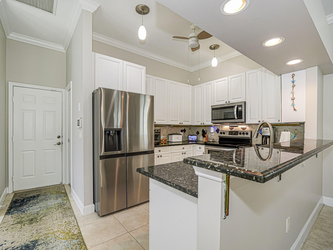
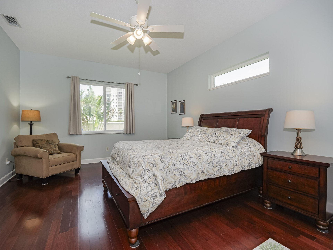
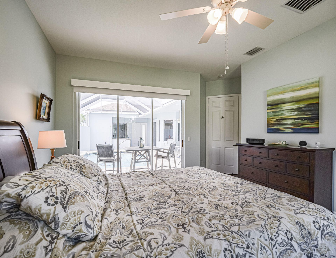
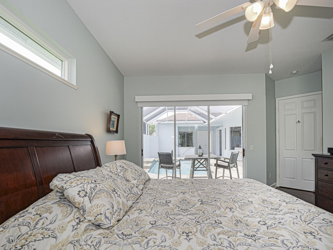
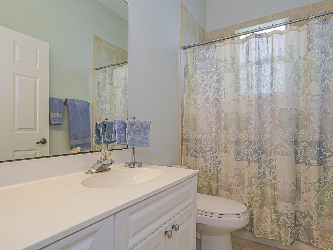
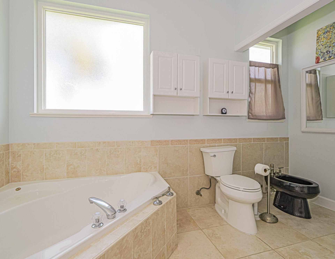
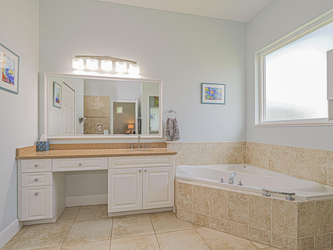
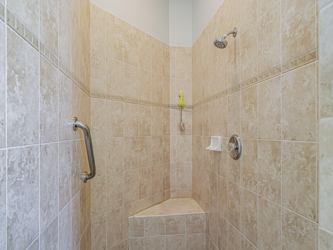
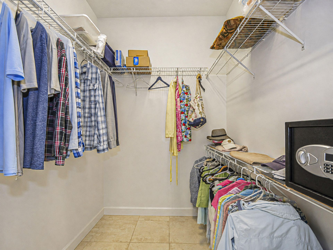
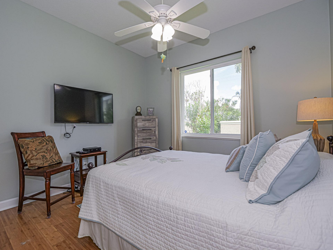
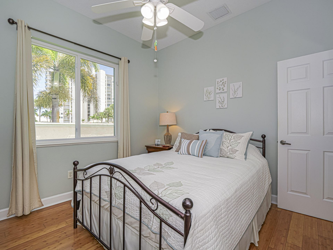
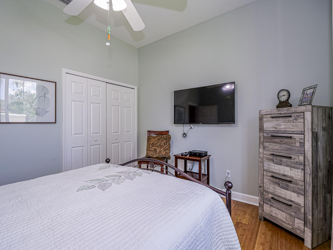
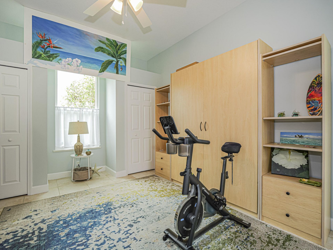
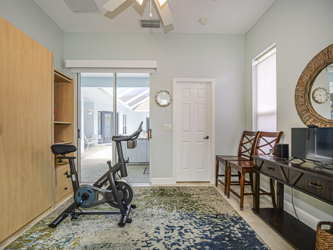
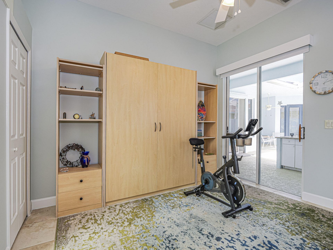
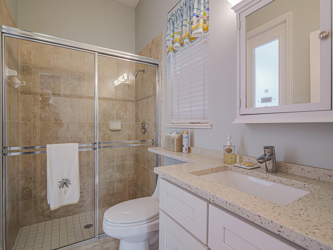
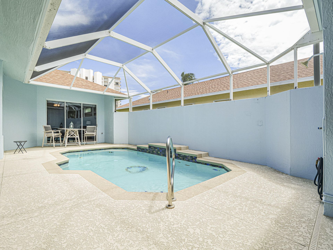
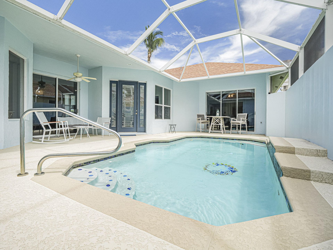
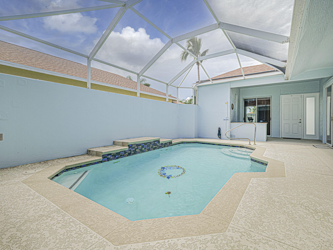
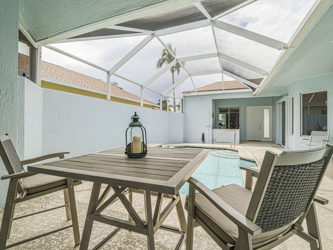
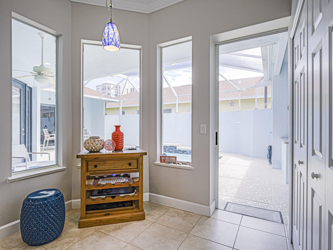
Beautifully maintained, updated island home. Single family home, detached, in a hybrid community. Courtyard pool completely enclosed. 3-bedroom, 3 bath home. Layout is very open with third bed and bath perfect for guests. Private gated beach access. Solar is owned lowering electric. Private, gated beach access right across the street.

Property Summary

MLS Number: B26071096
Status: Active
Subdivision: LAKESHORE AT SANDS A CONDOMINIUM
County: Saint Lucie
Bedrooms: 3
Total Square Feet: 2,614
Price Per Sq. Ft.: $239
Style: Contemporary, Ranch
New Constuction: No
Waterfront: No
Property Type: Residential - Single Family
Cooling: Central Air, Ceiling Fan(s)
Fenced: Yes
Garage: 2 car attached
Heating: Central
Roof Type: Shingle
Stories: 1.0
Taxes: $7,720
Year Built: 2003
HOA Fee: $487.95/ Monthly

Featured Amenities

Cathedral Ceiling(s)
Walk-In Closet(s)
Bedroom Layout - Split
Beach Access
Clubhouse
Fitness Center
Other
Pool
Tennis Court(s)
Pickleball Court(s)
Sidewalks
Gated
Security

Property Details

Appliances: Electric Water Heater, Dryer, Dishwasher, Electric Range, Ice Maker, Microwave, Oven, Refrigerator, Water Heater, Washer, Range
Association Fee Includes: Maintenance Grounds, Common Areas, Reserve Funds
Exterior: Block, Stucco
Outdoor Features: Courtyard
Flooring: Ceramic Tile, Tile, Wood
Furnished: Negotiable
Home Style: Contemporary, Ranch
Laundry: Inside, Other, Washer Hookup
Lot: Landscaped
Lot: Landscaped
Parcel#: 142567600170007
Parking: Driveway, Garage, Attached Garage, Attached
Parking Notes: Driveway, Garage, Attached Garage, Attached
Pets Allowed: Yes, Number Limit, Size Limit
Pool: Fenced, In Ground, Screen Enclosure, Private
Restrictions: Buyer Approval Required, Lease Restrictions
Security: yes
Security: Security System Owned
Sewer: Public Sewer
Spa: Yes
Spa: In Ground
SQFT Living: 1870
Structure Type: House
Swimming Pool: Yes
Total Rooms: 5
Utilities: Cable Available, Electricity Available, Water Available
Water: Public
Waterfront Features: Deeded Beach Access
Construction: Block,Stucco

Room Sizes

Kitchen: 122 X 12 Level First
Living Room: 22 X 20 Level First
Primary Bedroom: 18 X 20 Level First
Bedroom 2: 15 X 12 Level First
Bedroom 3: 14 X 13 Level First

Neighborhood Information

Neighborhood Map

Neighborhood Hero

Neighborhood Highlights

Neighborhood Characteristics

Neighborhood Market Trend

Neighborhood Schools

Courtesy of

Agency Name: Mac Evoy Real Estate Co
Agent Name: Virginia Neal
Agency Phone: 772-589-0400

agent picture

Presented by

Agent Name: Jayne Guzman
Agent Phone: 561.801.0365
Agency Title: Illustrated Properties
Request Info

IDX logo

Jayne Guzman
ipre.com
Agent Cell:
561.801.0365
Office Phone:
561.688.1946

Mortgage Calculator

%
years/fixed
yearly
yearly (est.)

Estimated Payment

$ 3,894.46 Principal & Interest $3,068.84 Property Tax $643.33 Homeowner's Insurance $182.29
Mortgage Logo

Login to My Illustrated Account