SIGN UP Login/Register
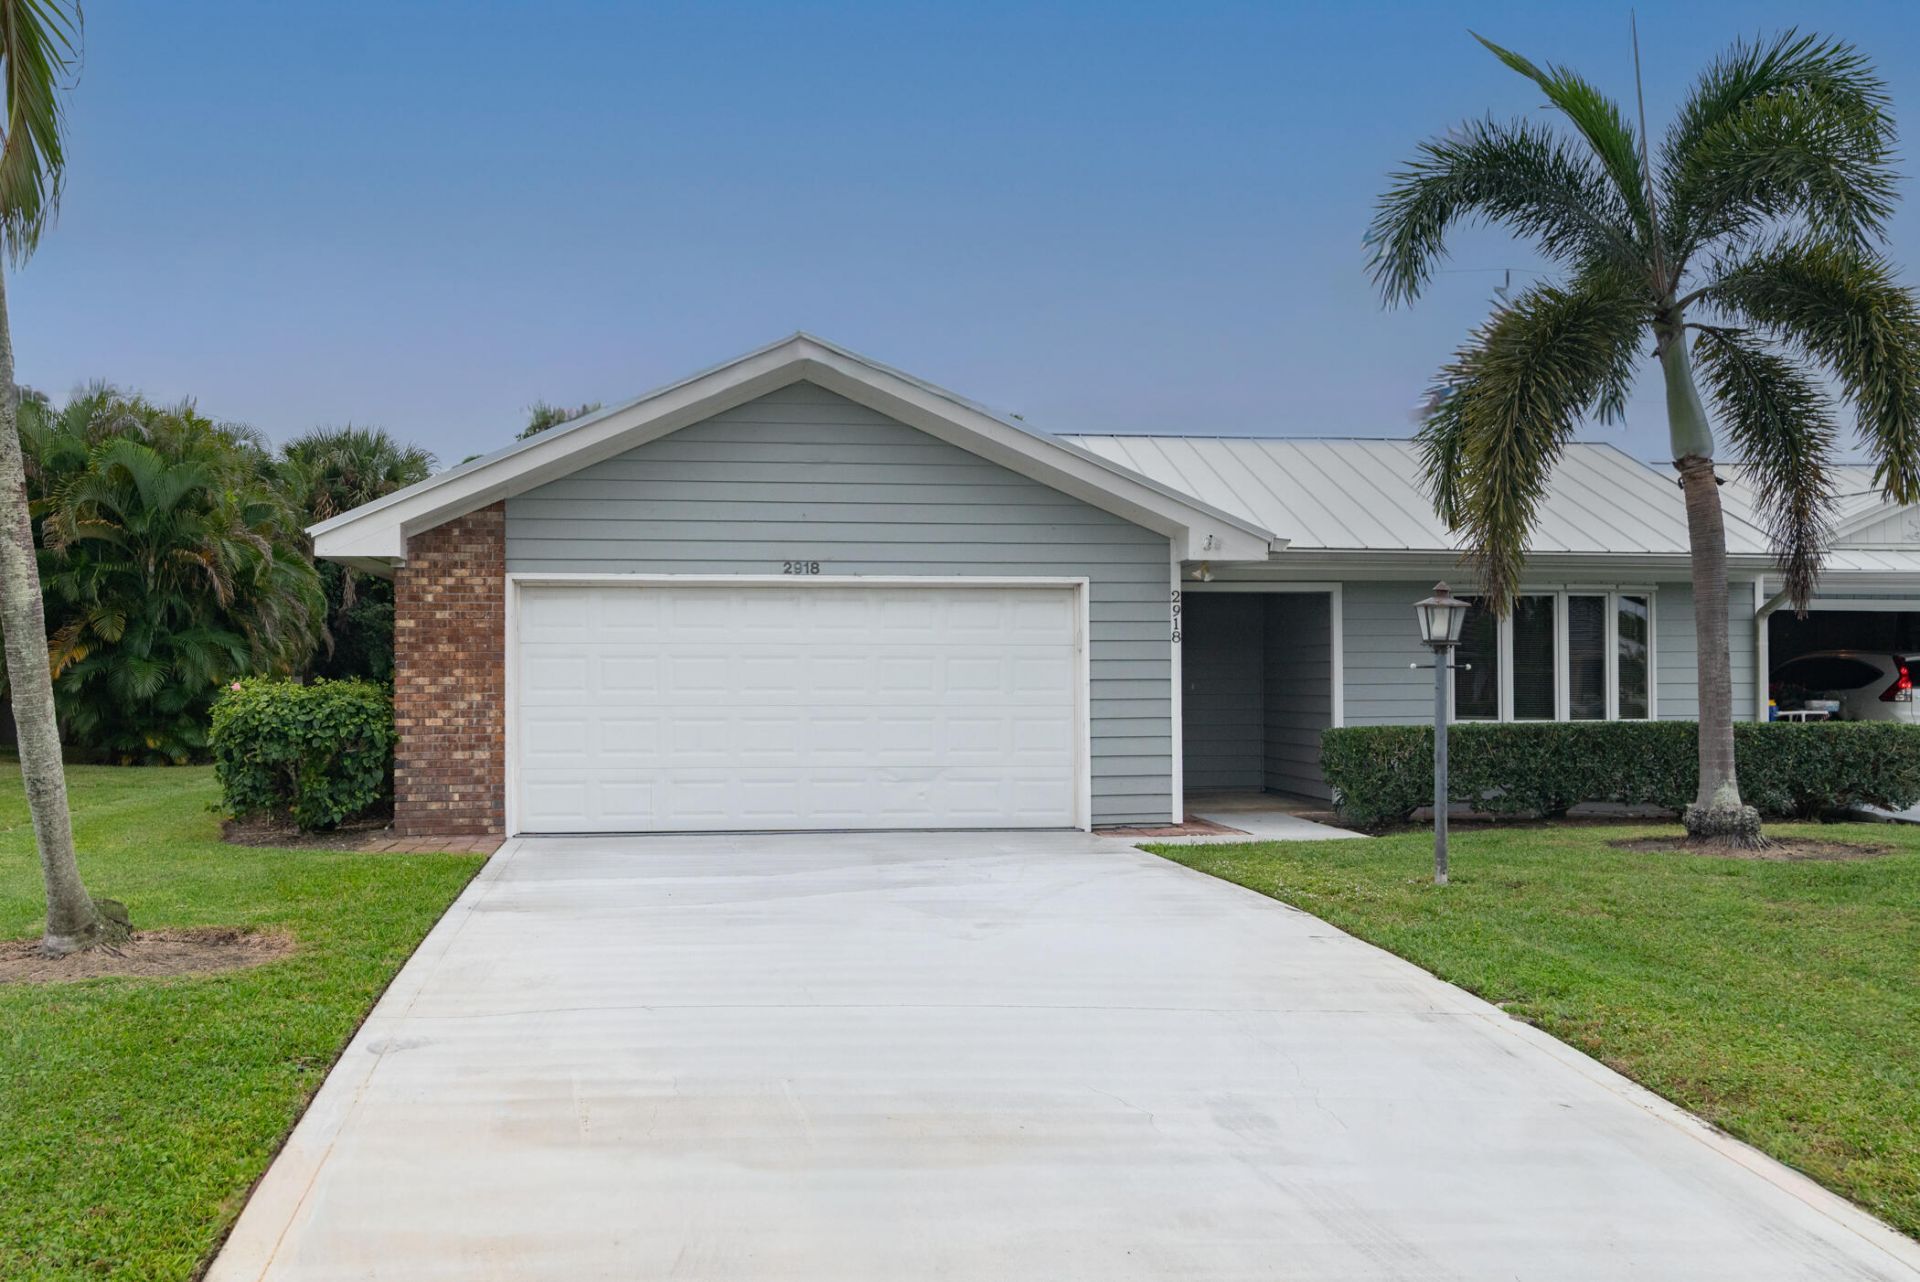
2918 SE Fairway W, Stuart, FL 34997 Photo
New - 41 Hours Ago
2918 SE Fairway W, Stuart, FL 34997 Photo
New - 41 Hours Ago
2918 SE Fairway W, Stuart, FL 34997 Photo

35 Total Photos [Click to View All]

2918 SE Fairway W Stuart, FL 34997
$529,000
  • Beds
    2
  • Baths
    2 full
  • Total Square Feet
    2,667

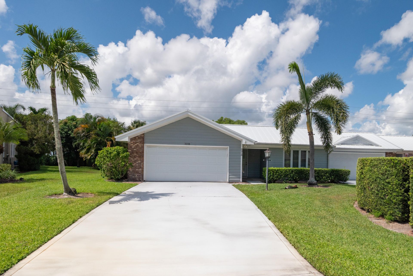
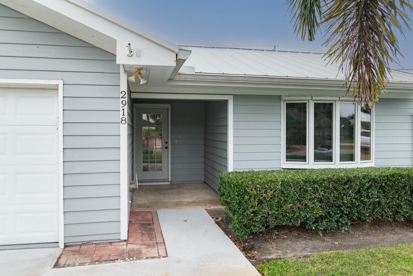
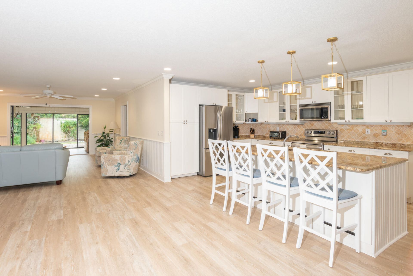
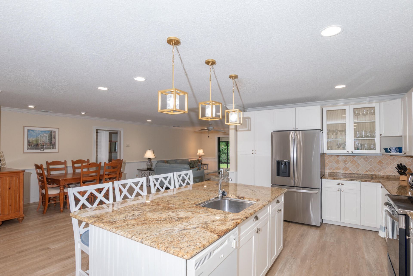
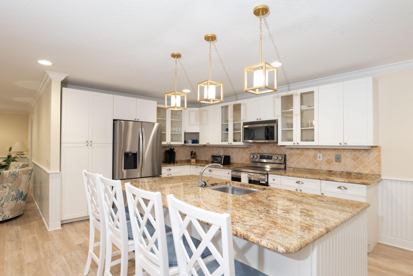
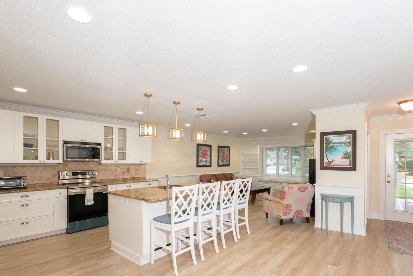
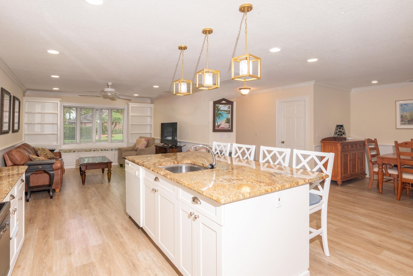
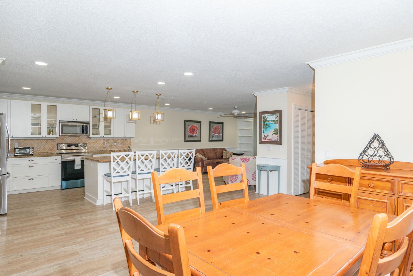
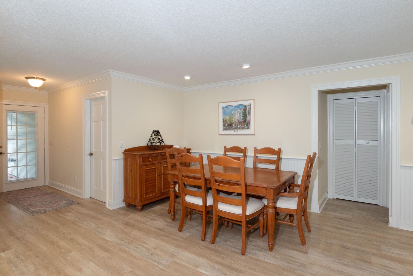
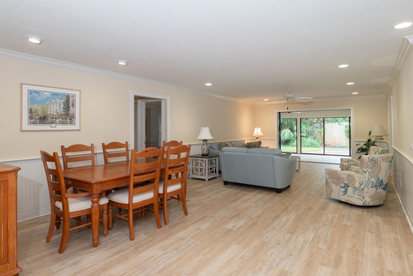
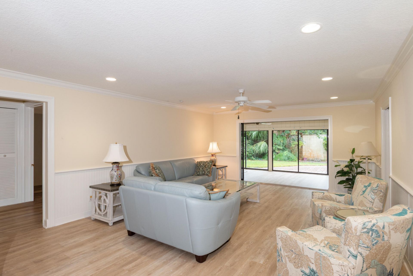
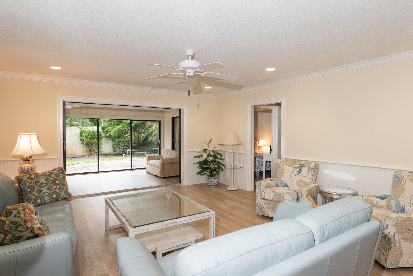
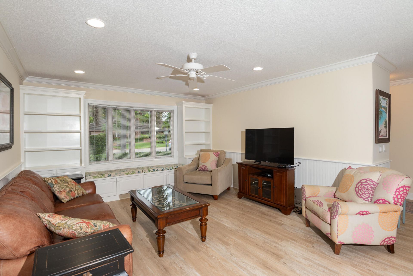
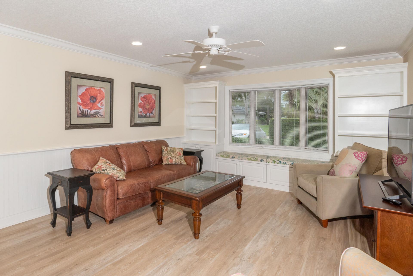
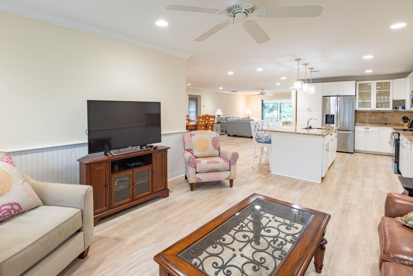
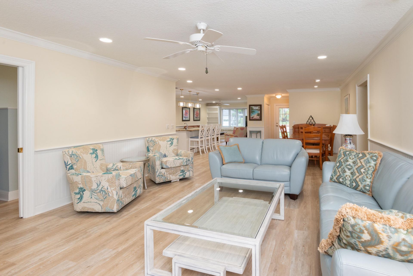
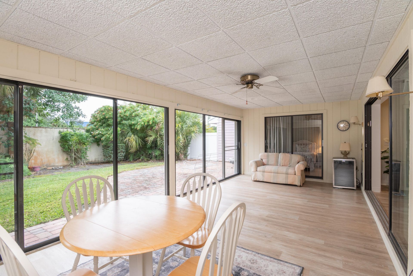
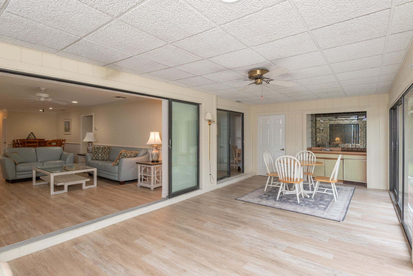
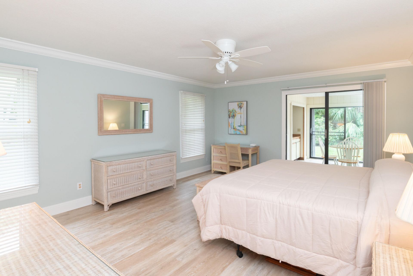
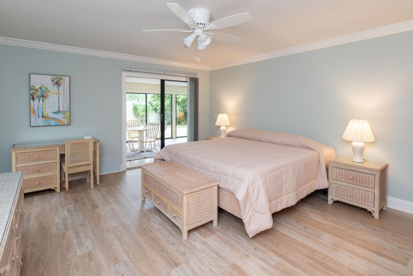
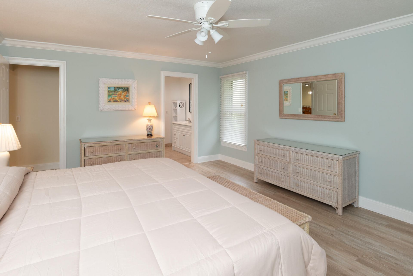
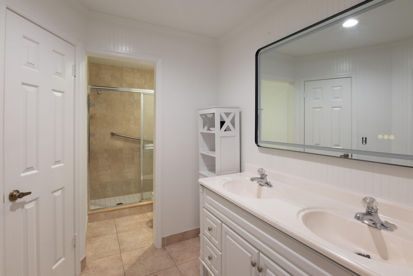
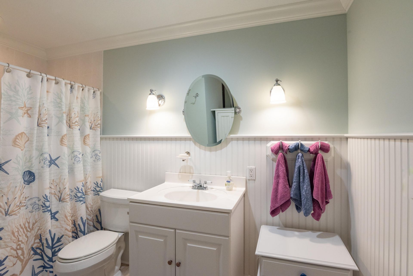
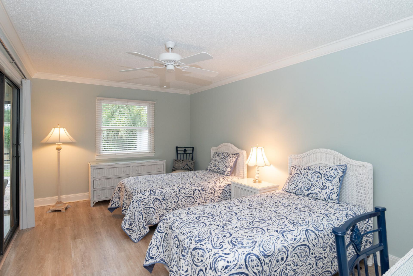
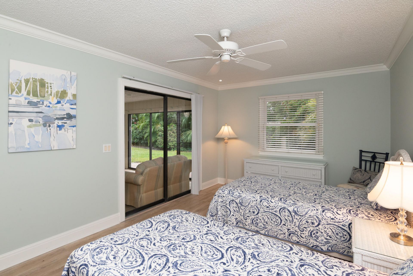
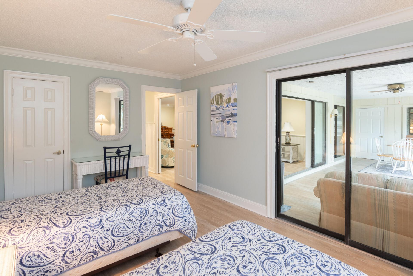
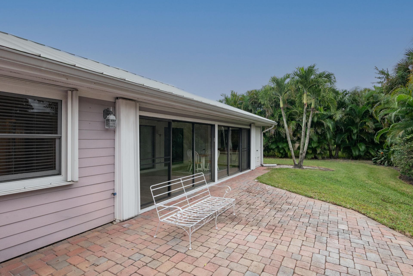
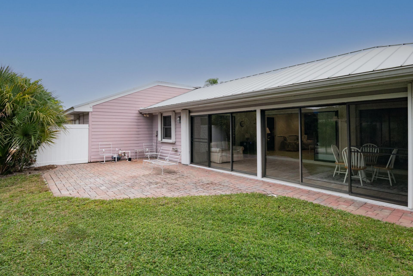
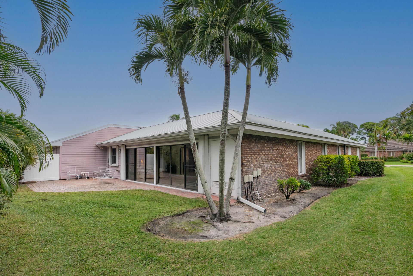
This highly desirable villa is a one-of-a-king end unit. The home features a walk-in foyer and an open-concept kitchen, dining, and sitting area with granite countertops. The split floor plan offers spacious bedrooms with excellent closet space. The sunroom area is accessible from multiple sliders offering a great indoor / outdoor living area! Recent updates include new luxury vinyl flooring, new kitchen appliances, new kitchen and bathroom lighting, a sealed garage floor and a new paver driv...

View More

Property Summary

MLS Number: B26069735
Status: Active
Days on Market: 1
Subdivision: WILLIAMSBURG VILLAS CONDO
County: Martin
Bedrooms: 2
Total Square Feet: 2,667
Price Per Sq. Ft.: $198
Style: Traditional
New Constuction: No
Waterfront: No
Property Type: Residential - Townhouse
Cooling: Ceiling Fan(s)
Garage: 2 car attached
Heating: Central, Electric
Roof Type: Metal
Stories: 1.0
Taxes: $4,301
Year Built: 1981
HOA Fee: $326/ Monthly

Featured Amenities

Kitchen Island
Pantry
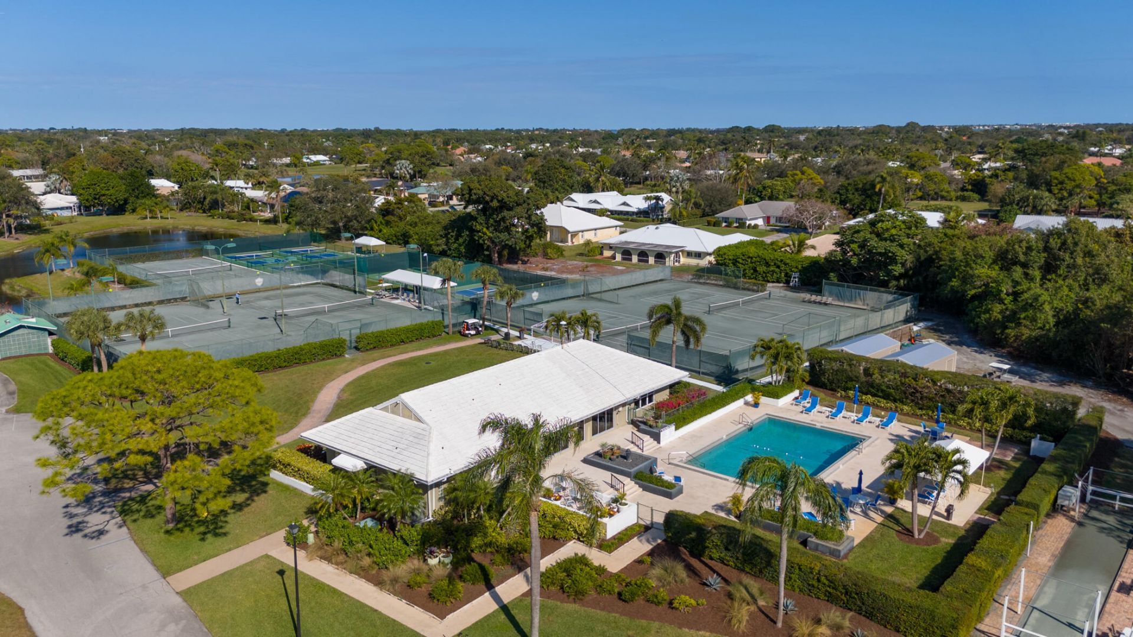
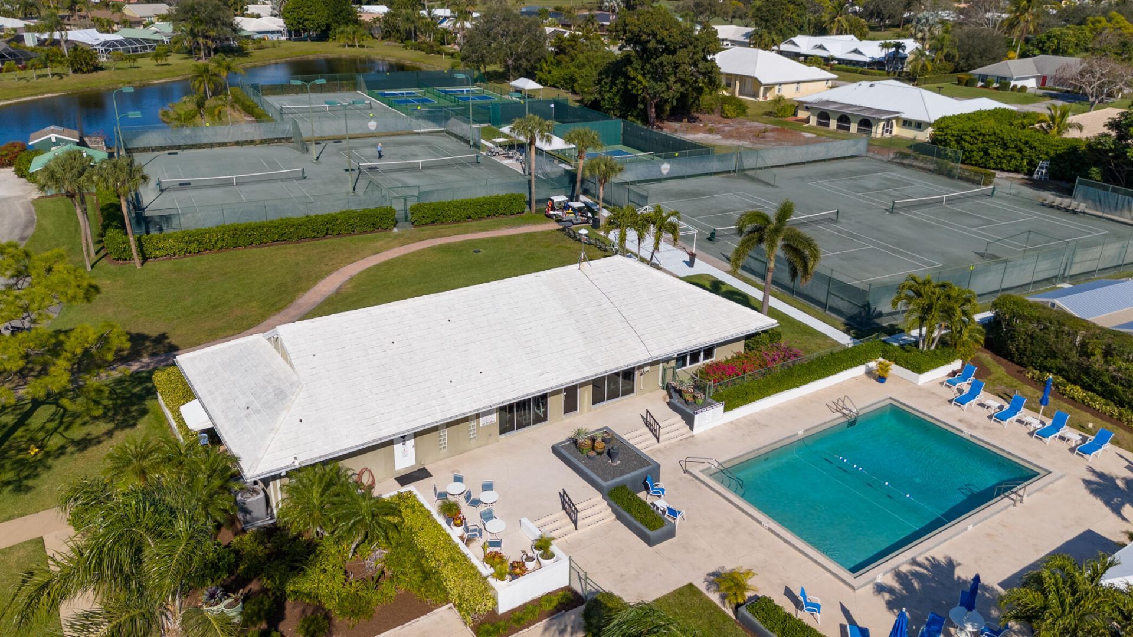
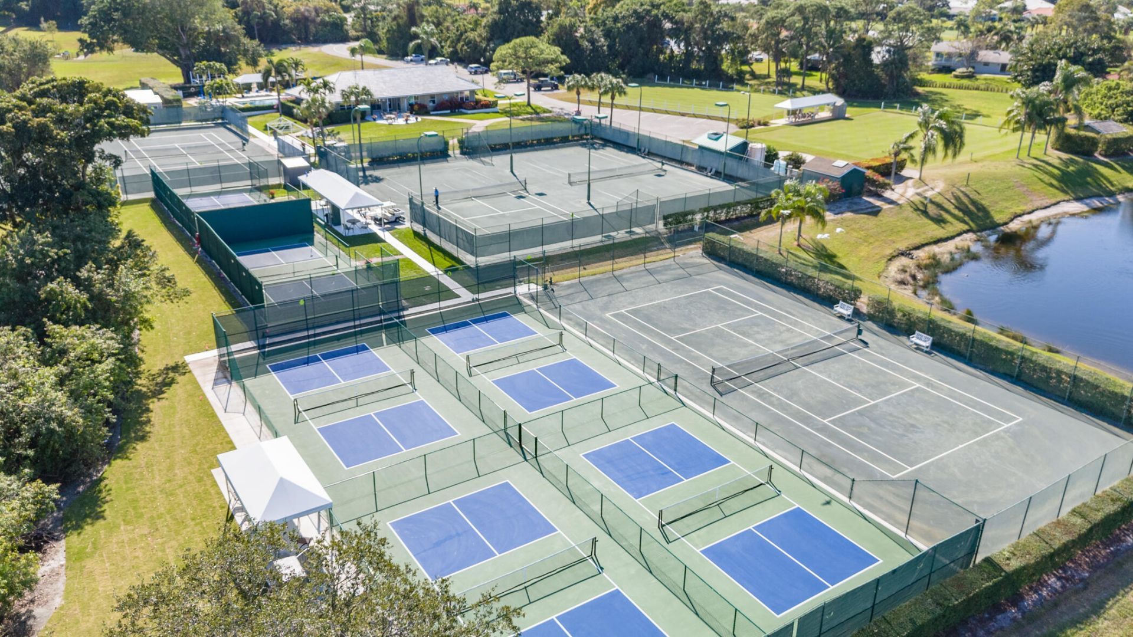
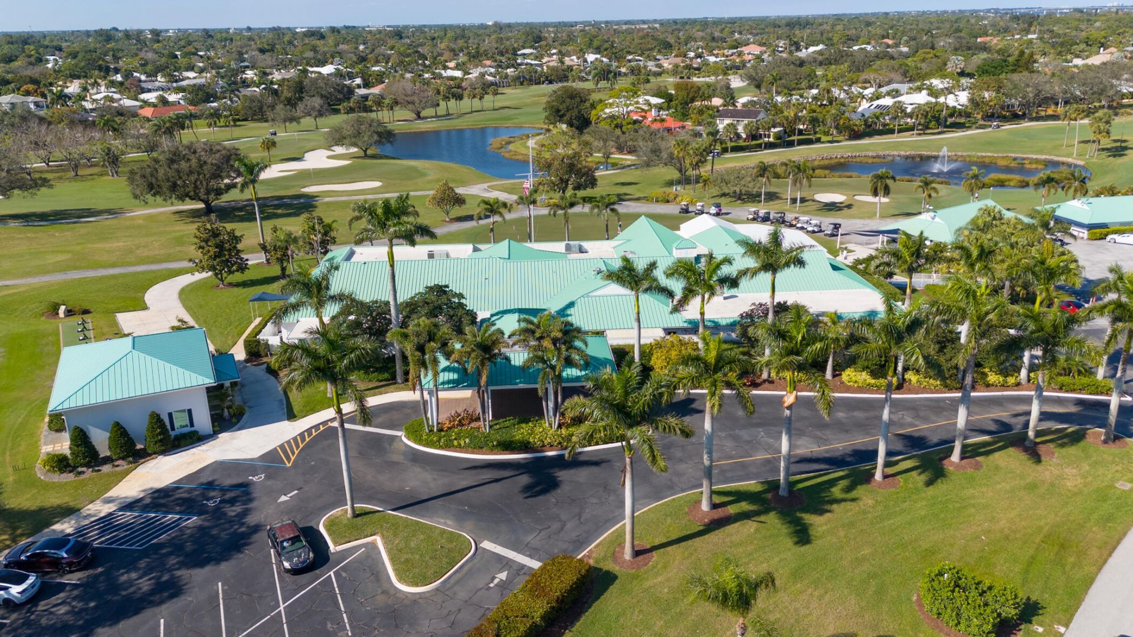
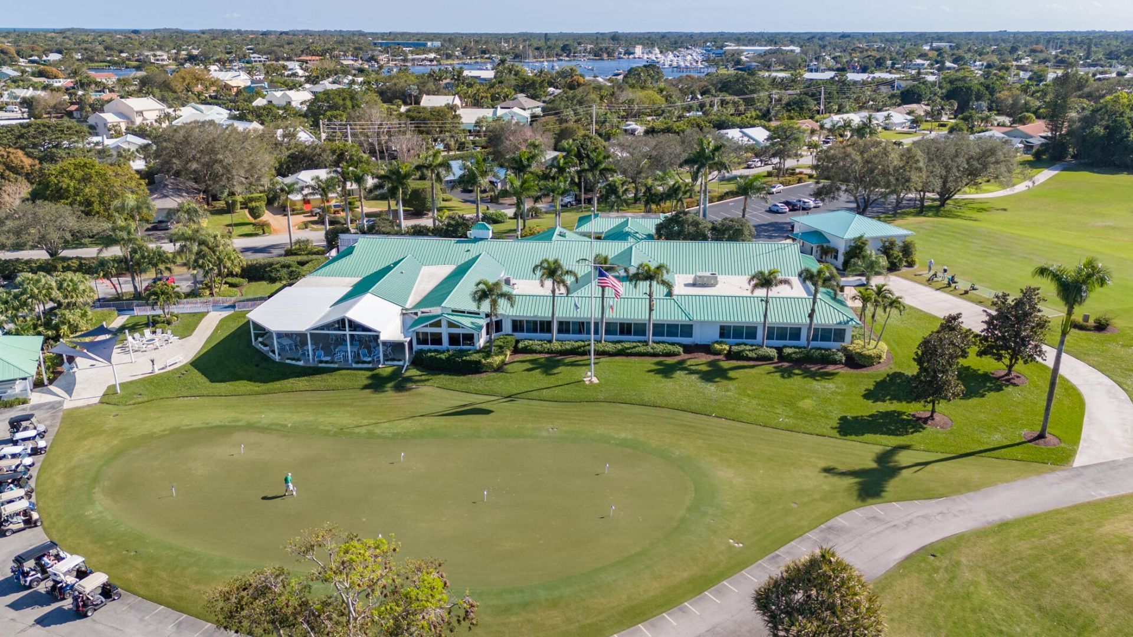
Clubhouse
Dog Park
Fitness Center
Golf Course
Management
Manager On Site
Bocce Ball

Property Details

Appliances: Electric Range, Refrigerator, Washer
Association: YCCS Property Owners Assocation
Association Fee Includes: Cable TV, Trash
Days on Site: 1
Exterior: Frame, Wood Siding
Flooring: Ceramic Tile, Vinyl
Furnished: Unfurnished
Home Style: Traditional
Parcel#: 373841021000001304
Parking: Garage, Attached Garage
Parking Notes: Garage, Attached Garage
Pets Allowed: Yes, No Restrictions
Restrictions: Lease Restrictions
Security: Gated with Guard, Security Guard, Security Patrol
Sewer: Septic Tank
Special View Info: Garden
SQFT Living: 2128
Structure Type: Villa
Total Rooms: 5
Utilities: Cable Available
Water: Public
Waterfront Features: None
Construction: Frame,Wood Siding

Room Sizes

Living Room: 24 X 15 Level Main
Kitchen: 11 X 11 Level Main
Primary Bedroom: 11 X 16 Level Main

Local Schools

High School: Martin County
Middle School: Dr. David L. Anderson
Elementary School: Port Salerno

Neighborhood Information

Neighborhood Map

Neighborhood Hero

Neighborhood Highlights

Neighborhood Characteristics

Neighborhood Market Trend

Neighborhood Schools

Courtesy of

Agency Name: Nicklaus Vance
Agent Name: Jean Fitzsimmons
Agency Phone: 561-721-2626

agent picture

Presented by

Agent Name: Jayne Guzman
Agent Phone: 561.801.0365
Agency Title: Illustrated Properties
Request Info

IDX logo

Jayne Guzman
ipre.com
Agent Cell:
561.801.0365
Office Phone:
561.688.1946

Mortgage Calculator

%
years/fixed
yearly
yearly (est.)

Estimated Payment

$ 3,110.17 Principal & Interest $2,597.46 Property Tax $358.42 Homeowner's Insurance $154.29
Mortgage Logo

Login to My Illustrated Account