SIGN UP Login/Register
1452 Olustee Place, The Villages, FL 32163 Photo

31 Photos

1452 Olustee Place The Villages, FL 32163
$380,000
  • Beds
    3
  • Baths
    2 full
  • Total Square Feet
    1,584
  • Lot Size
    0.13 acre(s)

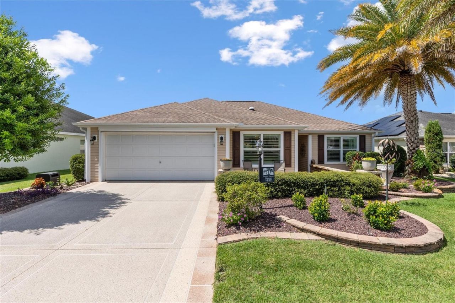
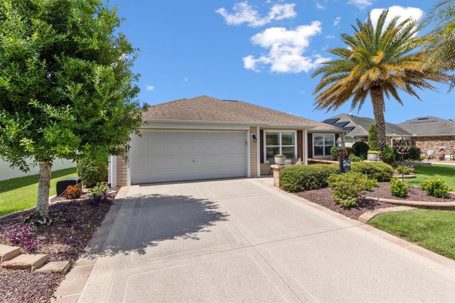
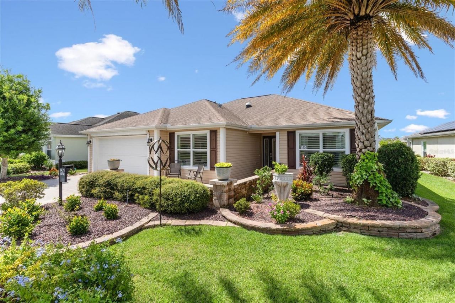
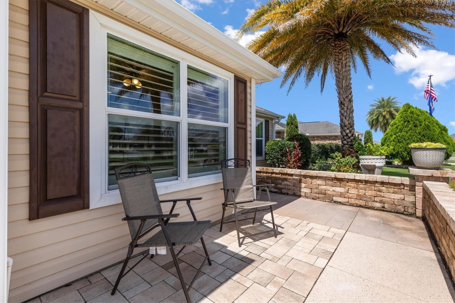
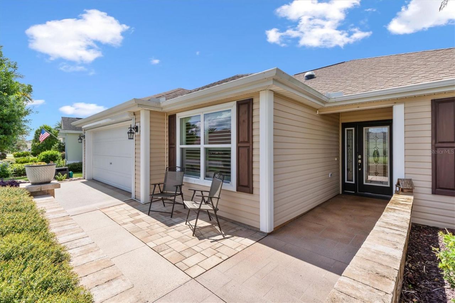
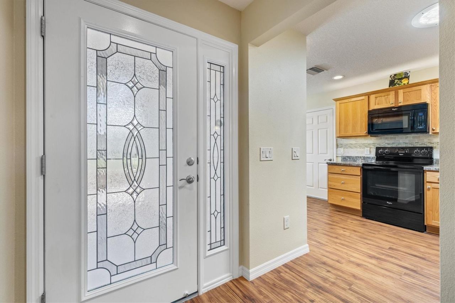
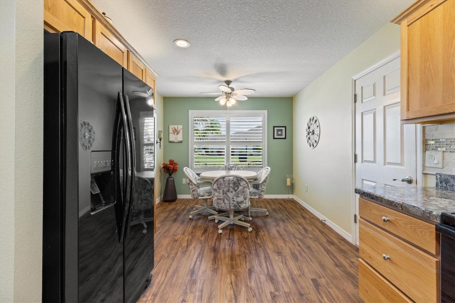
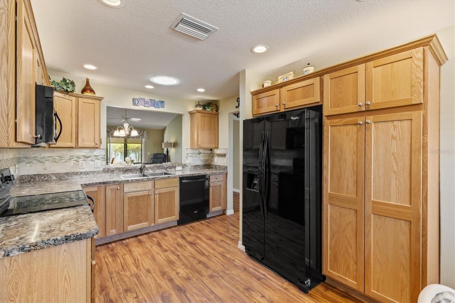
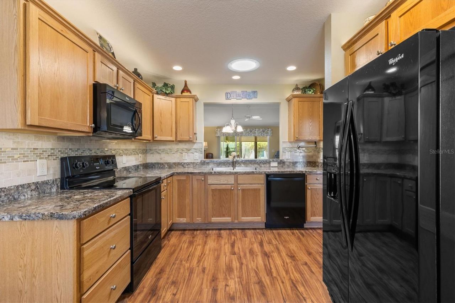
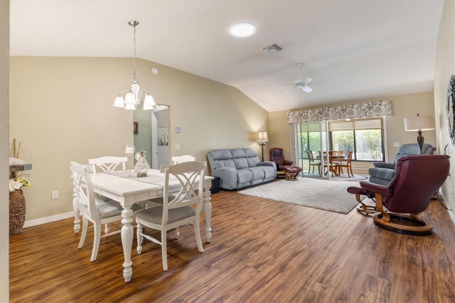
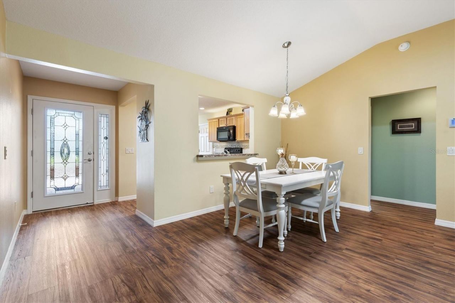
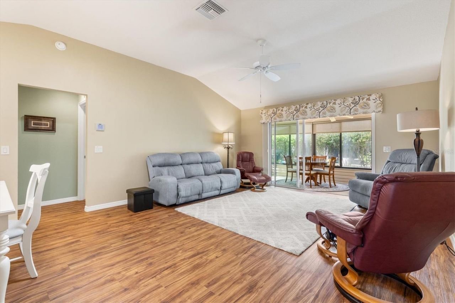
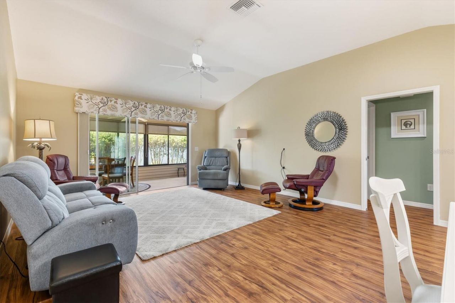
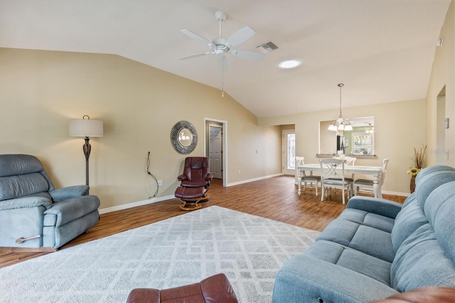
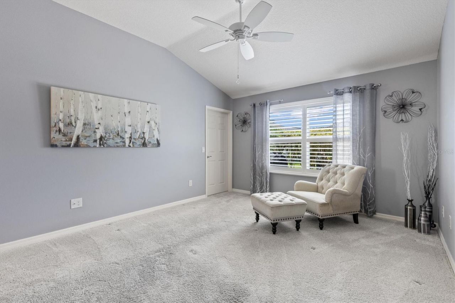
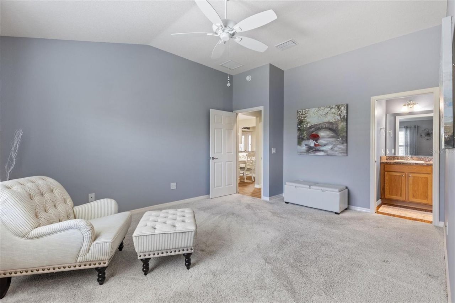
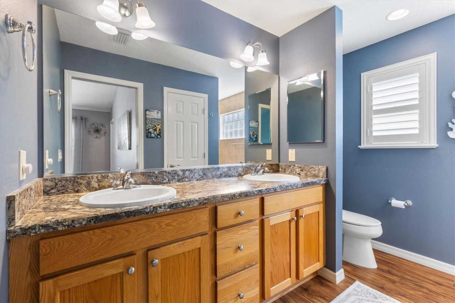
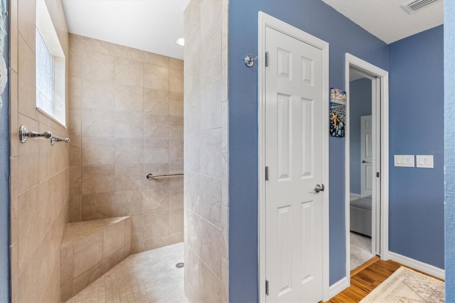
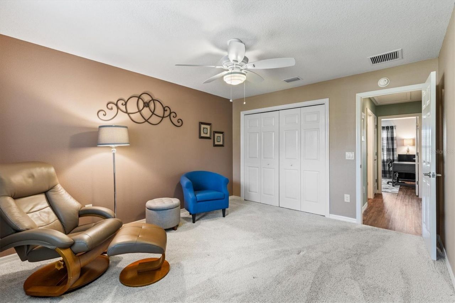
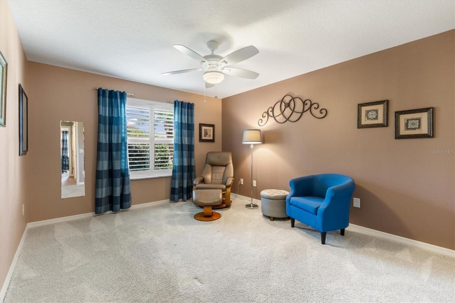
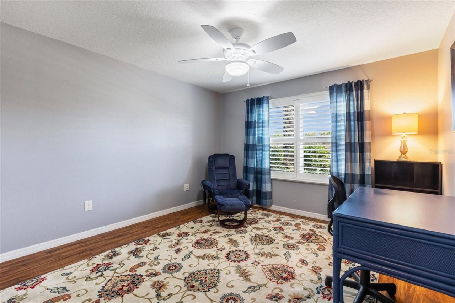
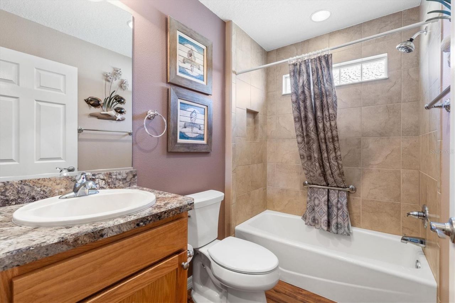
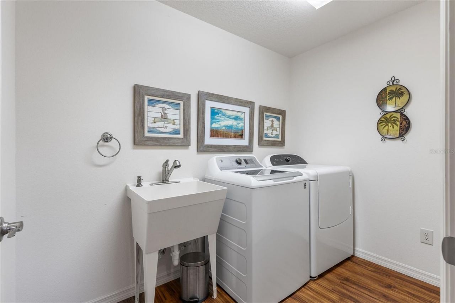
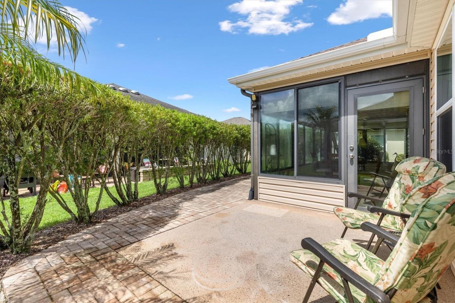
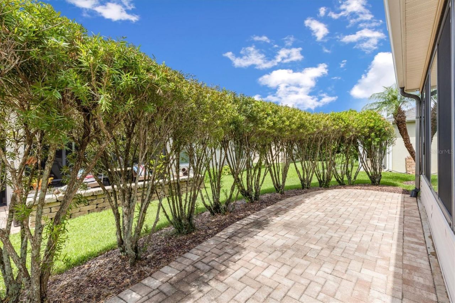
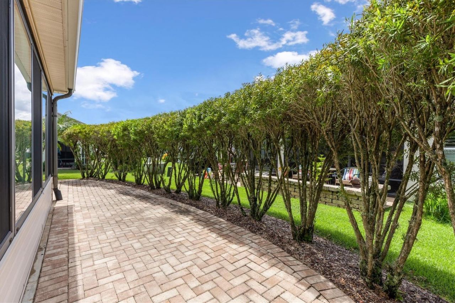
Welcome to 1452 Olustee Place, a beautifully maintained 3-bedroom, 2-bathroom Wisteria 5 home located in the highly sought-after VILLAGE OF GILCHRIST. ***BOND PAID*** From the moment you arrive, you'll appreciate the home's inviting curb appeal, decorative driveway, mature landscaping, and attractive rock-filled garden beds. A brick-paved patio welcomes you to the front entrance. Inside, LVP flooring flows throughout the main living areas, eat-in kitchen, laundry room, and both bathrooms. The sp...

View More

Property Summary

MLS Number: G5116550
Status: Active
Days on Market: 36
Subdivision: THE VILLAGES
County: Sumter
Bedrooms: 3
Total Square Feet: 1,584
Price Per Sq. Ft.: $240
New Constuction: No
Waterfront: No
Property Type: Residential - Single Family
Cooling: Central Air, Mini-Split Unit(s)
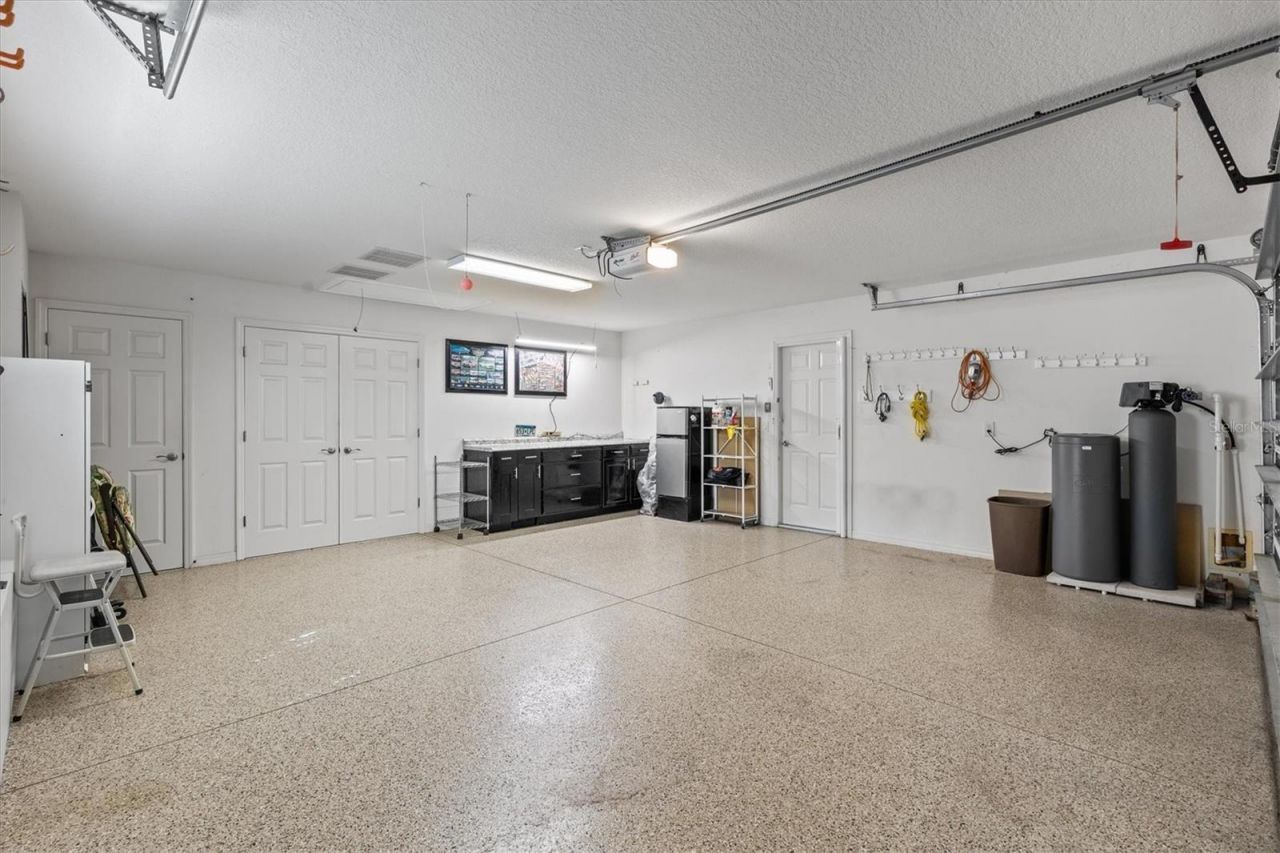
Garage: 2 car attached
Heating: Central
Lot Size: 0.13 Acres
Roof Type: Shingle
Stories: 1.0
Taxes: $2,724
Year Built: 2013

Featured Amenities

Ceiling Fans(s)
Eat-in Kitchen
Basketball Court
Fitness Center
Gated
Golf Course
Park
Pickleball Court(s)
Playground
Pool
Recreation Facilities
Shuffleboard Court
Tennis Court(s)
Trail(s)
Wheelchair Access

Property Details

Appliances: Cooktop, Dishwasher, Disposal, Dryer, Exhaust Fan, Freezer, Ice Maker, Microwave, Range, Range Hood, Refrigerator, Washer, Water Softener
Community Features: Community Mailbox, Deed Restrictions, Dog Park, Fitness Center, Gated Community - No Guard, Golf Carts OK, Golf, Irrigation-Reclaimed Water, Playground, Pool, Restaurant, Tennis Court(s), Wheelchair Access
Days on Site: 36
Directions: FROM RT466A: Head south on MORSE BLVD. At first rotary take 1st exit onto Pinellas Pl. Approx 2 miles turn left onto Anna Maria Ave. Take 1st right onto Resthaven Way, 1st right onto Orangedale Ter, at end take rt onto Olustee PL, #1452 will be on your le
Exterior: Vinyl Siding, Frame
Outdoor Features: Rain Gutters
Flood Zone Code: X
Flooring: Carpet, Luxury Vinyl
Foundation: Slab
Garage Dimensions: 20x18
Home Warranty Y/N: No
Listing Terms: Cash, Conventional, FHA, VA Loan
Lot: Landscaped, Level, Paved
Lot Dimensions: 0.13
Other Equipment: Irrigation Equipment
Other Fees: $204/ Monthly
Ownership: Fee Simple
Parking: Garage Door Opener, Golf Cart Parking
Parking Notes: Garage Door Opener, Golf Cart Parking
Pets Allowed: Yes
Pets Restrictions: Buyer agent or buyer should verify any and all pet restrictions with VCDD @ www.districtgov.org.
Property Attached Y/N: No
Property Sub-Type: Single Family Residence
Senior Community: Yes
Sewer: Public Sewer
Showing Instructions: Combination Lock Box
Special Sale Provisions: None
Utilities: Public, Sewer Connected, Underground Utilities, Water Connected
Vegetation: Trees/Landscaped
Water: Public
Water Access Y/N: No
Windows: Shutters
Zoning: DISTRICT 9
Construction: Vinyl Siding,Frame

Room Sizes

Kitchen: 11x19
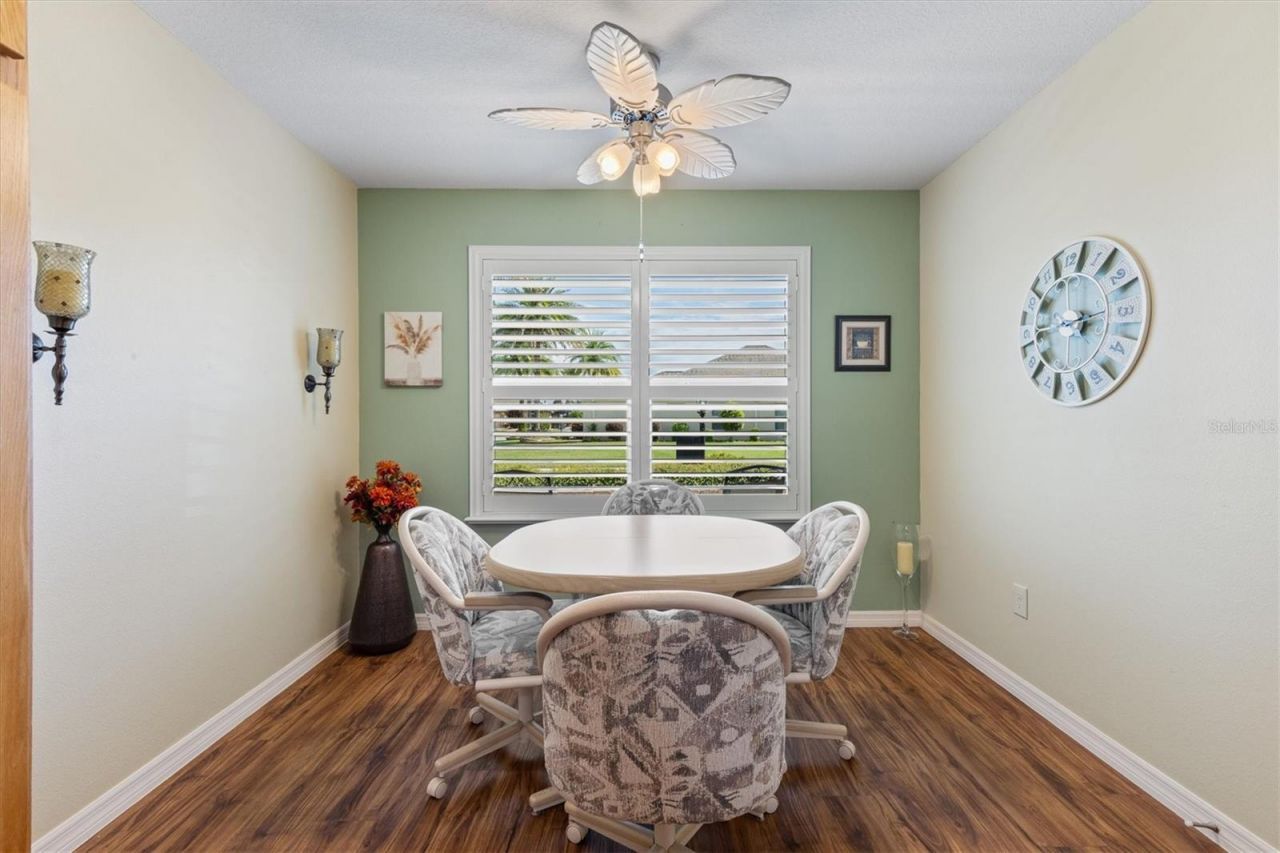
Dining Room: 15x6
Living Room: 15x14
Primary Bedroom: 12x16
Primary Bathroom: 5x10
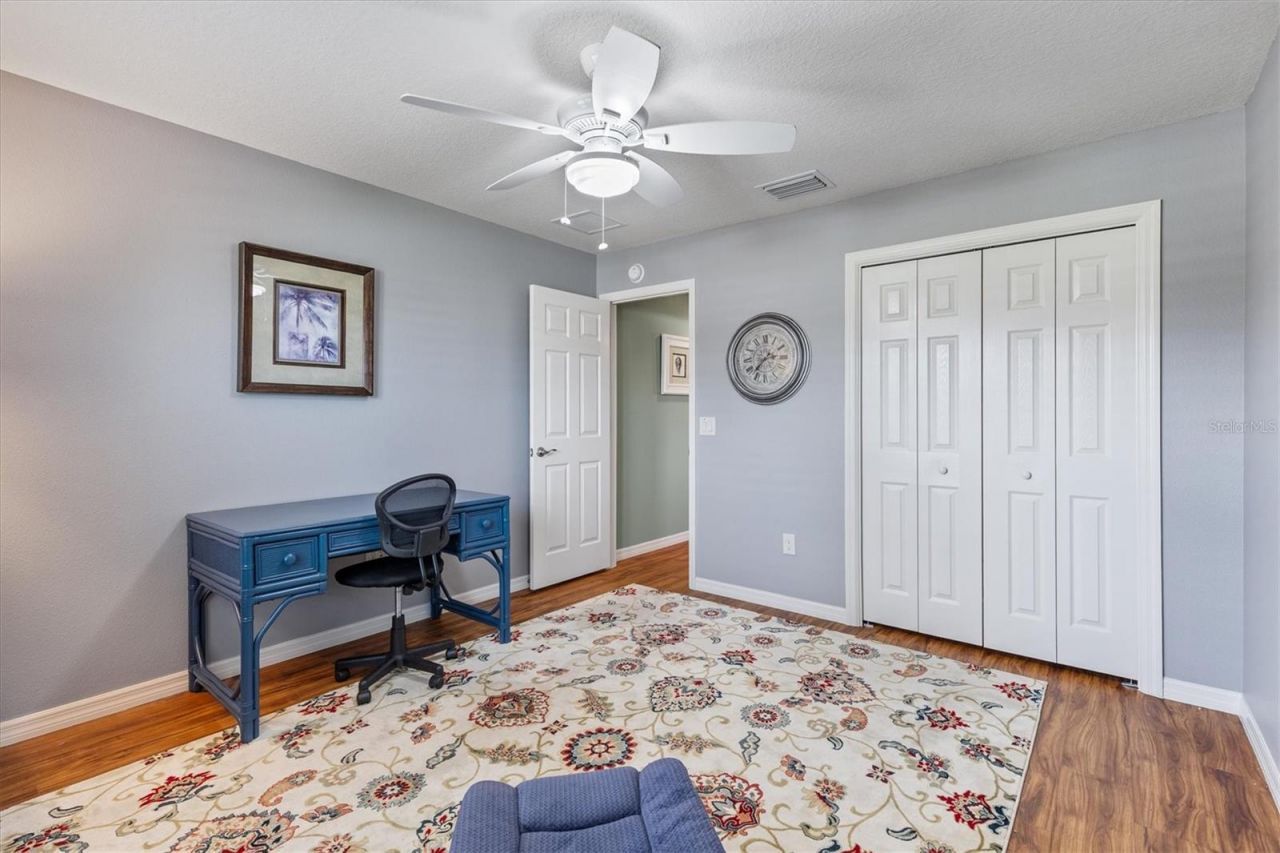
Bedroom 2: 12x14
Bathroom 2: 5x8
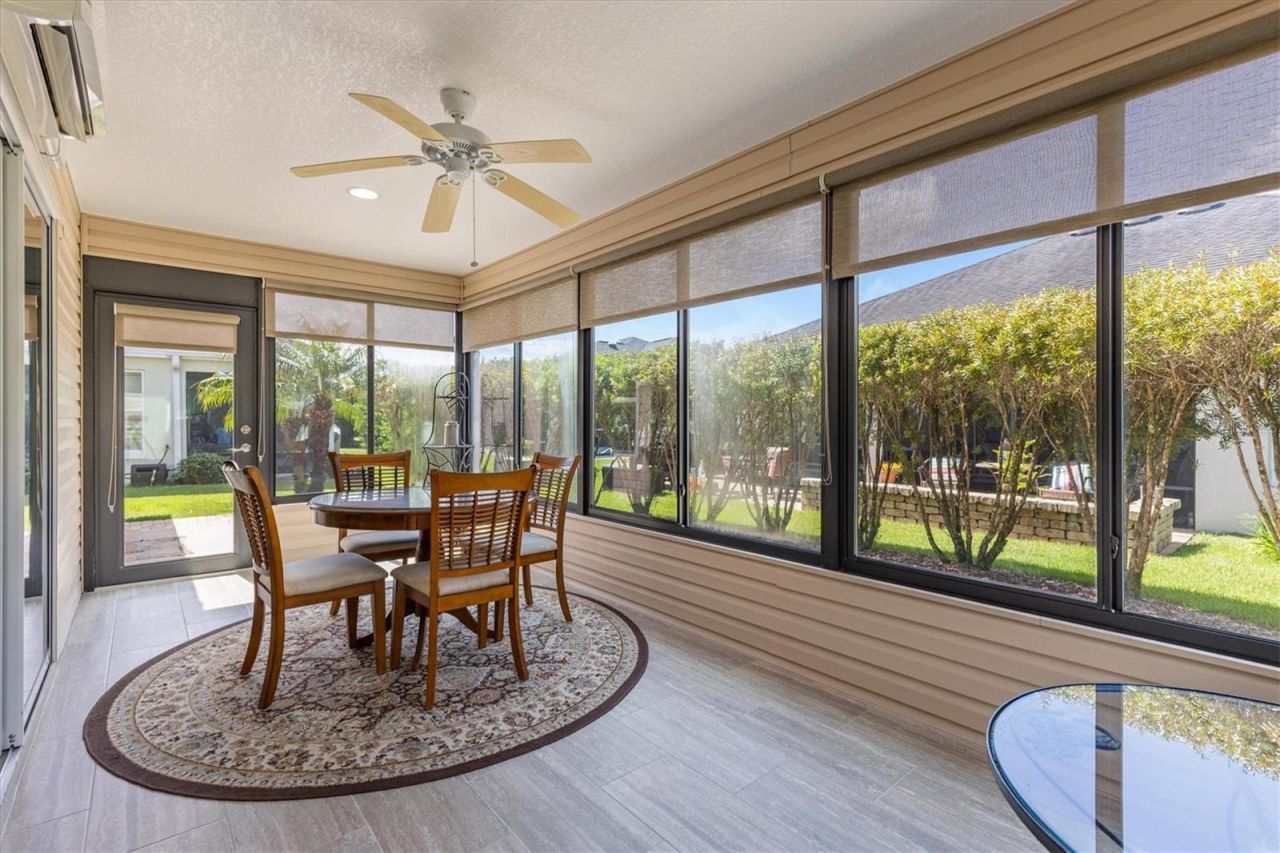
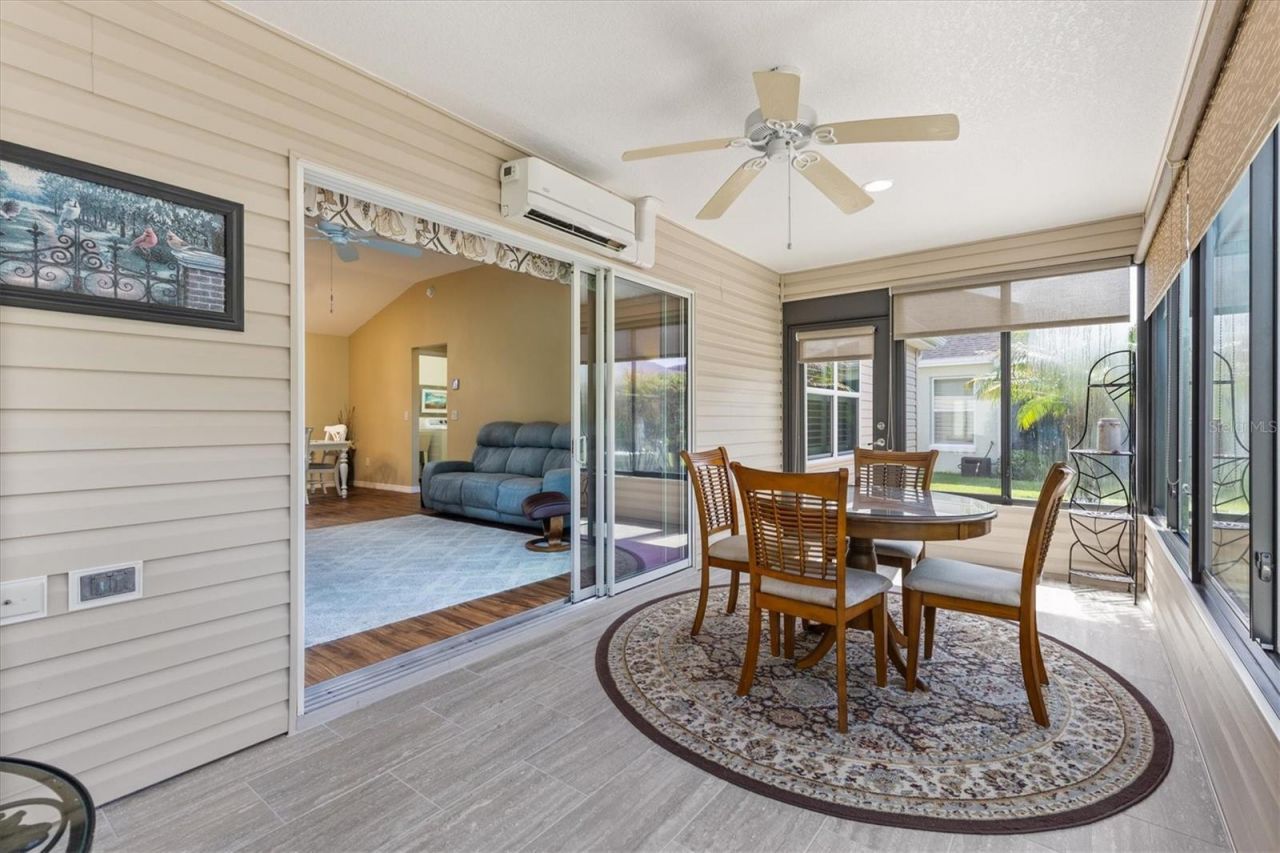
Florida Room: 9x19

Neighborhood Information

Neighborhood Map

Neighborhood Hero

Neighborhood Highlights

Neighborhood Characteristics

Neighborhood Market Trend

Neighborhood Schools

Courtesy of

Agency Name: LPT REALTY, LLC
Agency Contact: 877-366-2213
Agent Name: Dedee Messina

agent picture

Presented by

Agent Name: Jayne Guzman
Agent Phone: 561.801.0365
Agency Title: Illustrated Properties
Request Info

IDX logo

Jayne Guzman
ipre.com
Agent Cell:
561.801.0365
Office Phone:
561.688.1946

Mortgage Calculator

%
years/fixed
yearly
yearly (est.)

Estimated Payment

$ 2,203.69 Principal & Interest $1,865.85 Property Tax $227.00 Homeowner's Insurance $110.83
Mortgage Logo

Login to My Illustrated Account