SIGN UP Login/Register
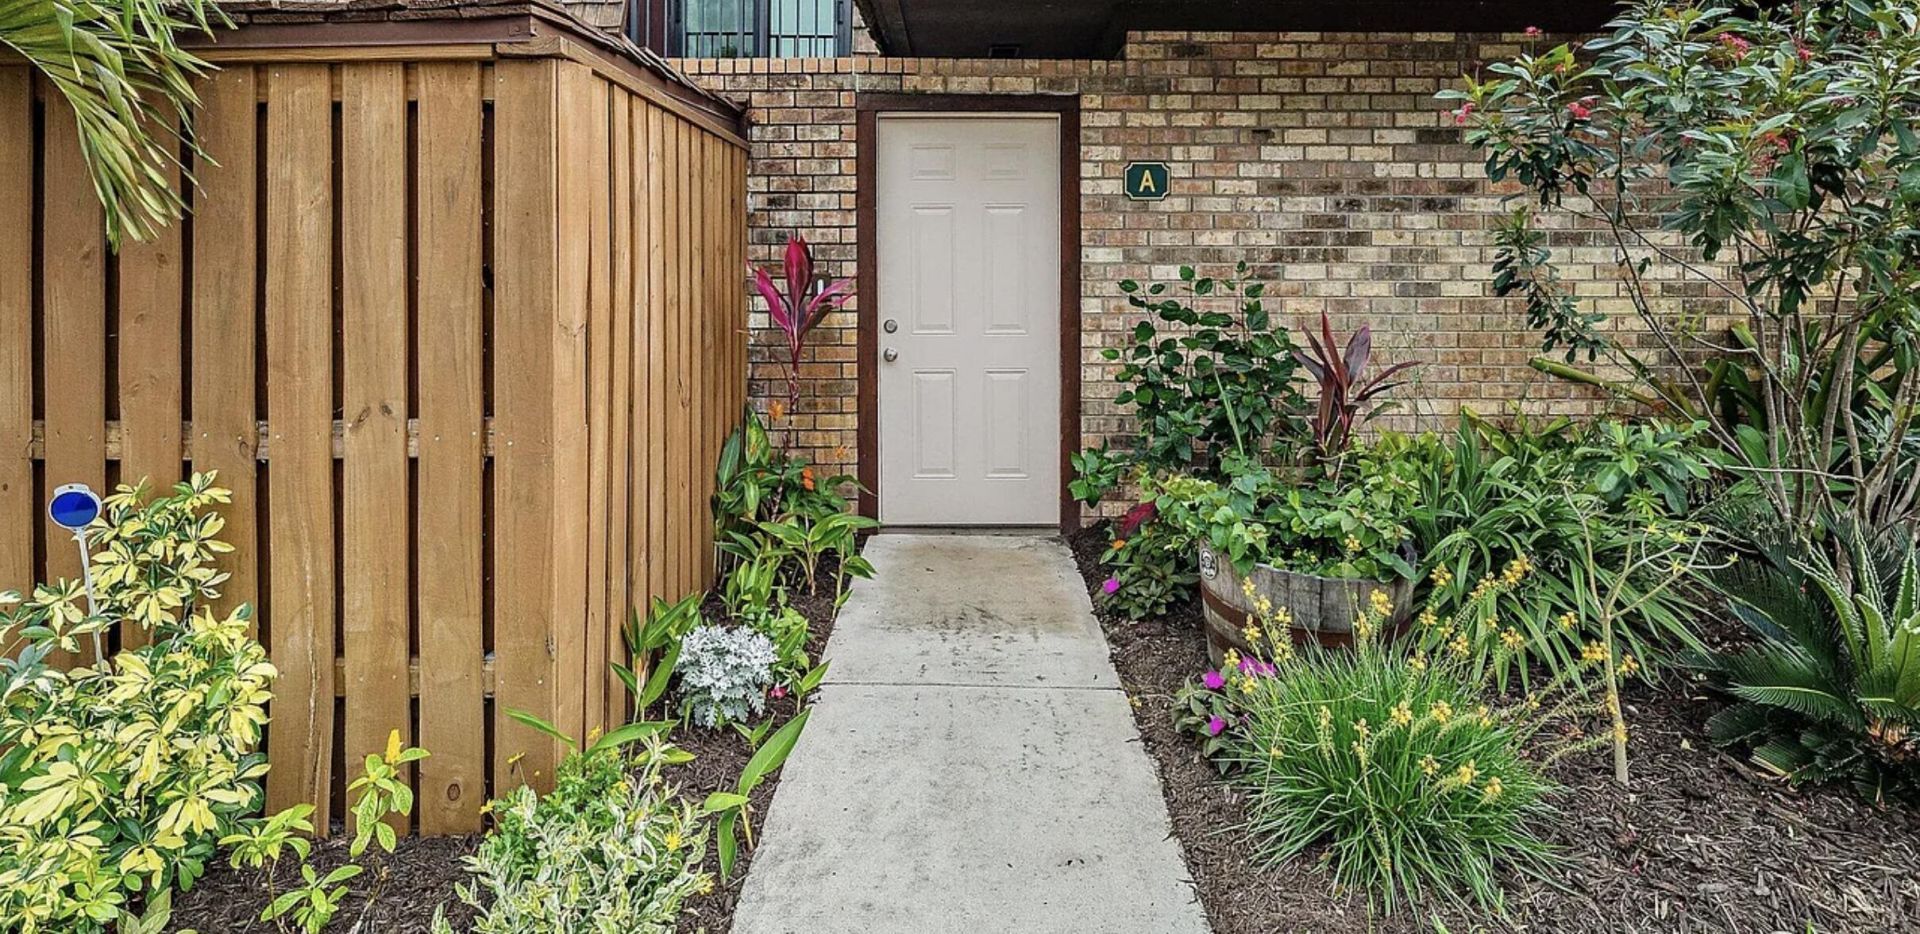
1420 Ocean Way, Unit 25A, Jupiter, FL 33477 Photo
New - 27 Hours Ago
1420 Ocean Way, Unit 25A, Jupiter, FL 33477 Photo
New - 27 Hours Ago
1420 Ocean Way, Unit 25A, Jupiter, FL 33477 Photo

21 Photos

1420 Ocean Way, 25A Jupiter, FL 33477
$669,000
  • Beds
    2
  • Baths
    2 full 1 partial
  • Total Square Feet
    1,708

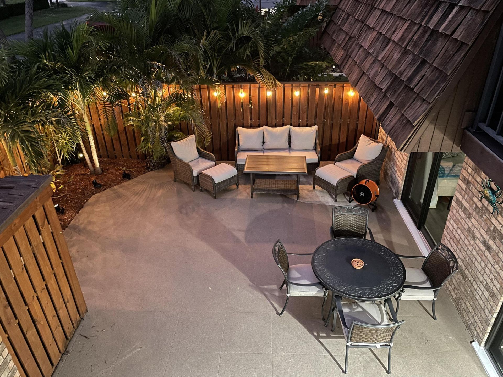
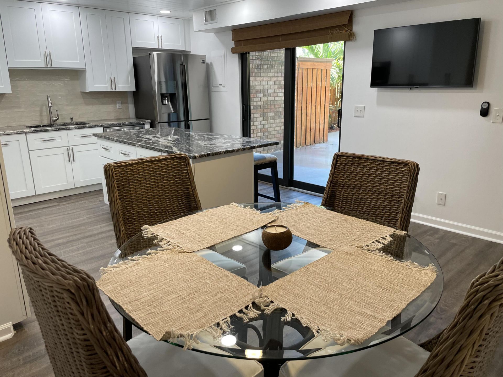
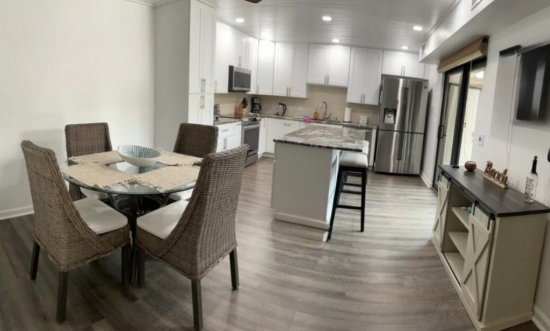
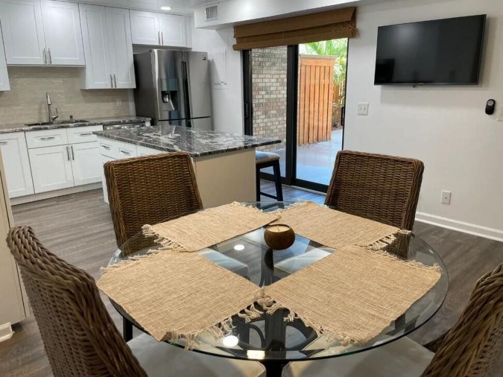
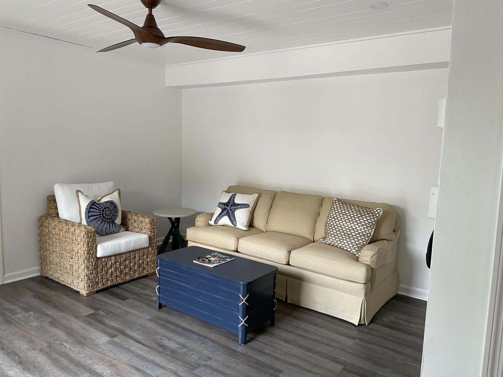
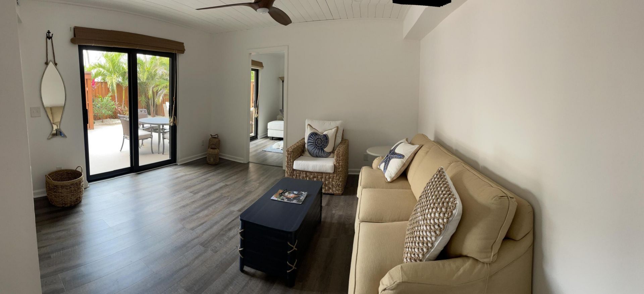
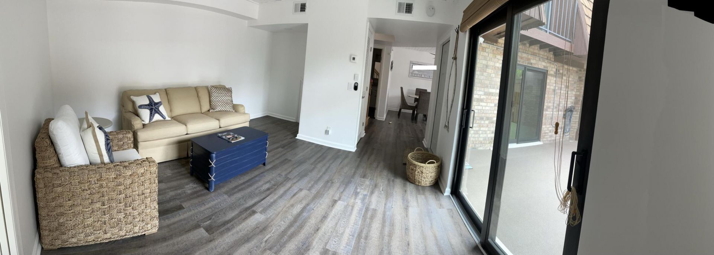
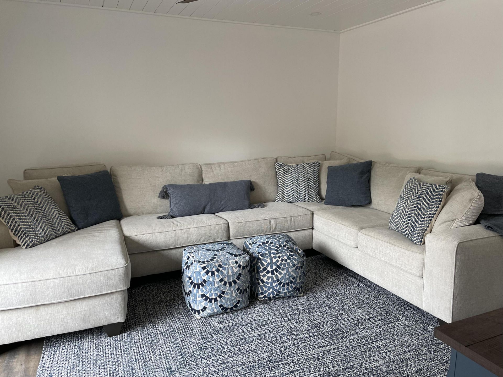
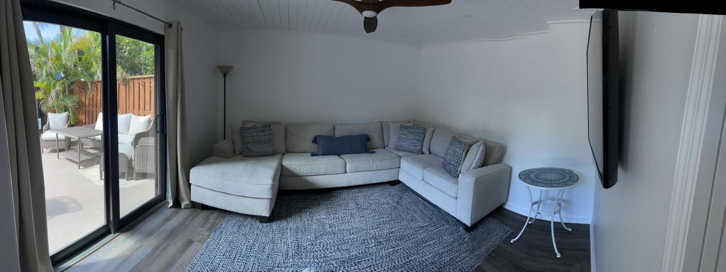
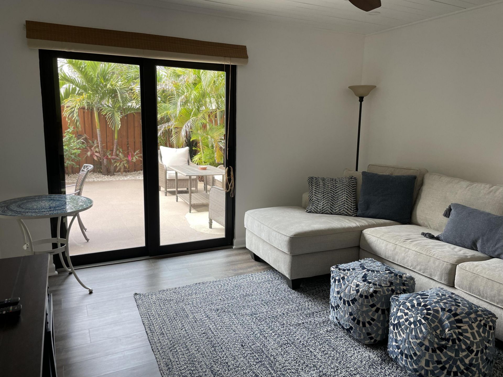
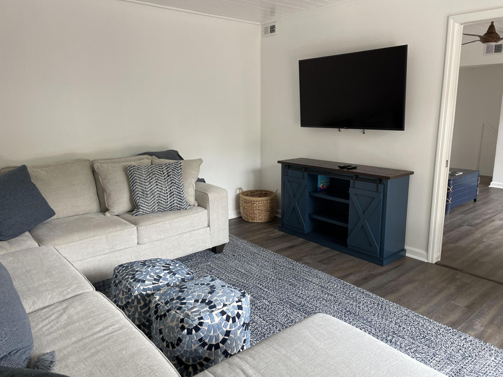
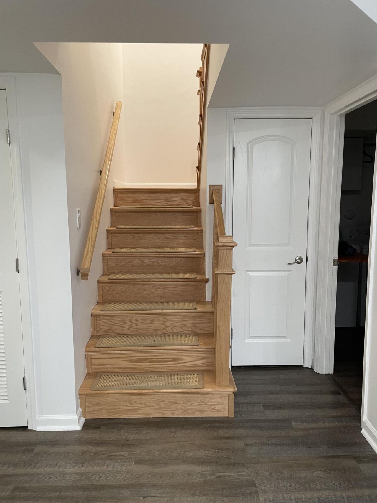
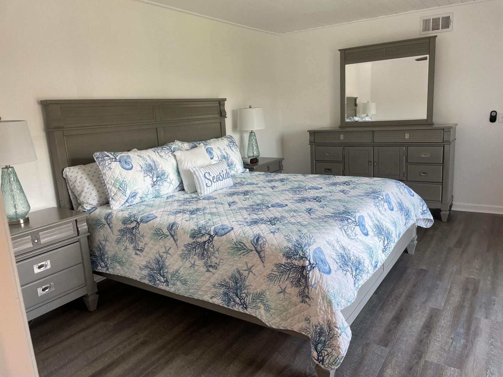
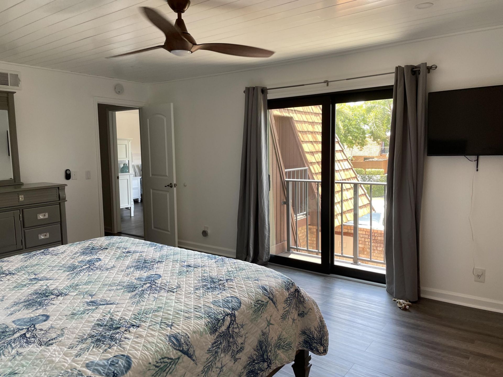
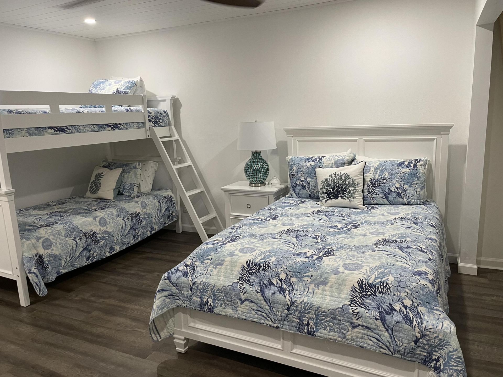
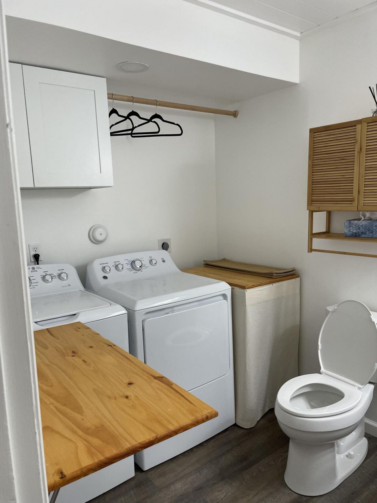
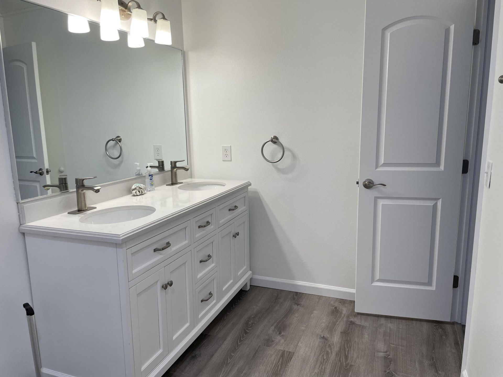
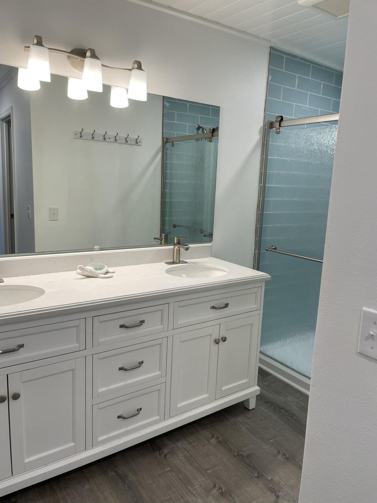
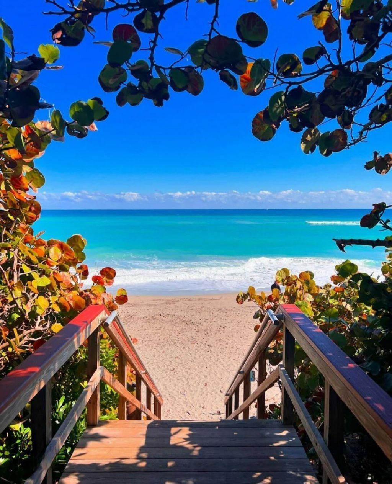
Beautifully remodeled coastal townhome in Jupiter One, approximately 0.3 mile from the Atlantic Ocean. 1420 Ocean Way #25A combines spacious two-level living with a prime Jupiter beachside location. This 1,708 sq. ft. residence features two oversized upstairs bedrooms plus a versatile first-floor bedroom/den that can function as a third bedroom, office, or flex space. The home includes 2.5 bathrooms, with two full baths upstairs and a convenient first-floor powder room with full-size laundry. ...

View More

Property Summary

MLS Number: B26070942
Status: Active
Days on Market: 1
Subdivision: Jupiter I Phase 3
County: Palm Beach
Bedrooms: 2
Total Square Feet: 1,708
Price Per Sq. Ft.: $392
New Constuction: No
Waterfront: No
Property Type: Residential - Townhouse
Cooling: Central Air, Electric
Heating: Central, Electric
Roof Type: Composition, Metal
Stories: 2.0
Taxes: $8,628
Year Built: 1984
HOA Fee: $670/ Monthly

Featured Amenities

Built-in Features
Kitchen Island
Pantry
Walk-In Closet(s)
Pool
Shuffleboard Court
Tennis Court(s)
Pickleball Court(s)

Property Details

Appliances: Electric Water Heater, Cooktop, Dryer, Disposal, Dishwasher, Electric Range, Microwave, Refrigerator, Water Heater, Washer, Electric Cooktop, Freezer
Association Fee Includes: Cable TV
Days on Site: 1
Exterior: Frame, CBS
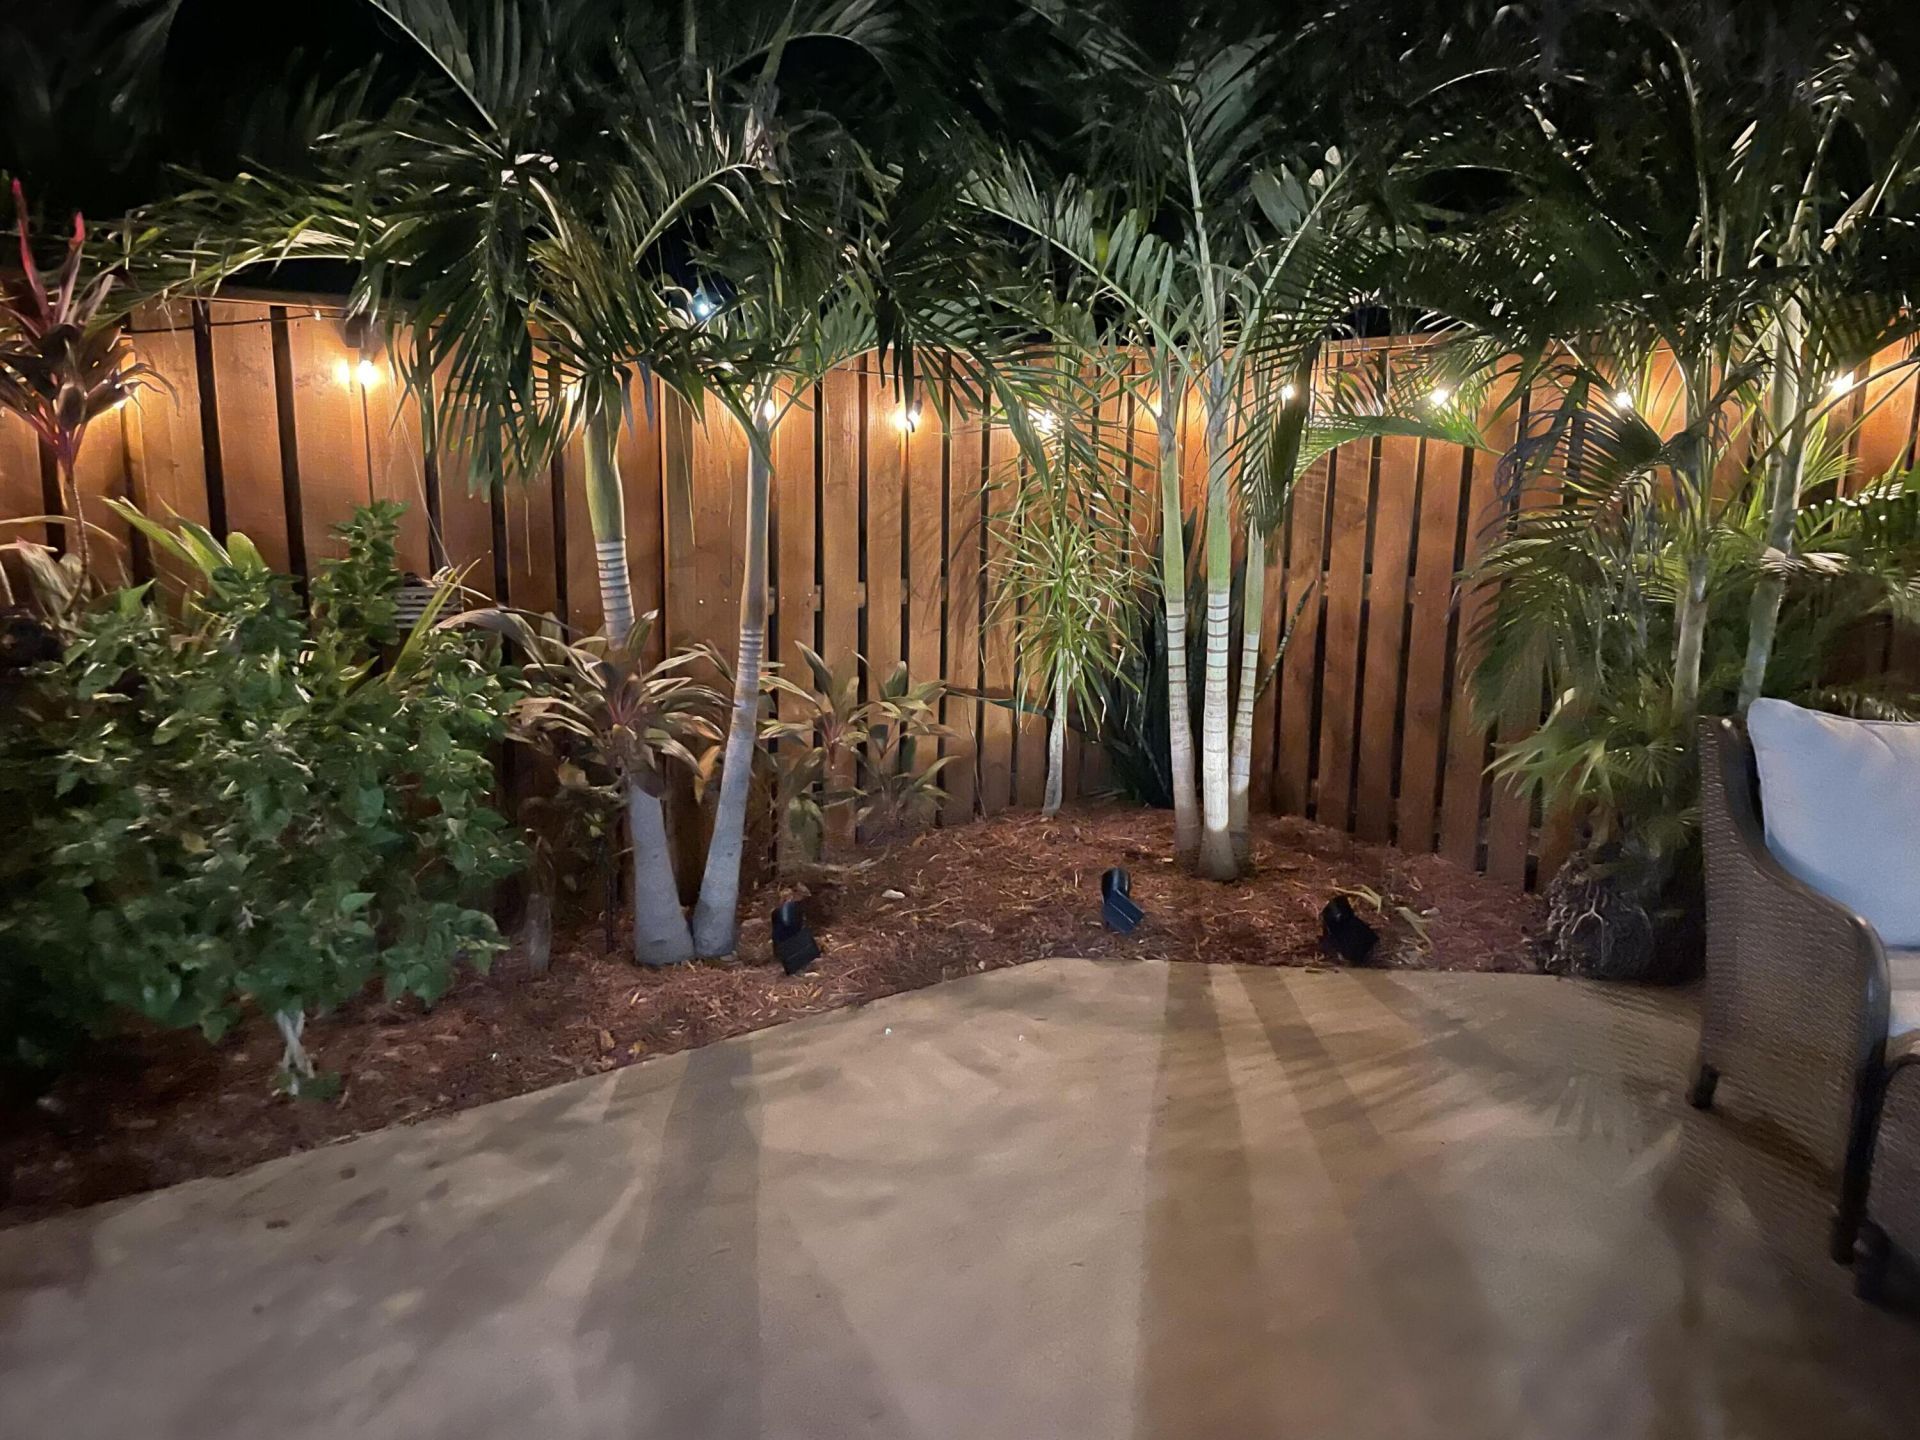
Outdoor Features: Courtyard
Flooring: Laminate, Tile, Vinyl
Furnished: Unfurnished
Laundry: Inside, Main Level
Parcel#: 30434108170000251
Pets Allowed: Yes, Number Limit
Restrictions: No Exterior Alterations
Sewer: Public Sewer
SQFT Living: 1708
Structure Type: Townhouse
Total Rooms: 5
Utilities: Electricity Connected, Sewer Connected, Water Connected
Water: Public
Construction: Frame,CBS

Room Sizes

Primary Bedroom: 13 X 17 Level Second
Bedroom 2: 14 X 15 Level Second
Living Room: 12 X 14 Level First
Kitchen: 10 X 19 Level First
Convertible Bedroom: 13 X 12 Level Main

Local Schools

High School: Jupiter
Middle School: Jupiter
Elementary School: Beacon Cove Intermediate

Neighborhood Information

Neighborhood Map

Neighborhood Hero

Neighborhood Highlights

Neighborhood Characteristics

Neighborhood Market Trend

Neighborhood Schools

Courtesy of

Agency Name: Beycome of Florida LLC
Agent Name: Steven T Koleno
Agency Phone: 804-656-5007

agent picture

Presented by

Agent Name: Jayne Guzman
Agent Phone: 561.801.0365
Agency Title: Illustrated Properties
Request Info

IDX logo

Jayne Guzman
ipre.com
Agent Cell:
561.801.0365
Office Phone:
561.688.1946

Mortgage Calculator

%
years/fixed
yearly
yearly (est.)

Estimated Payment

$ 4,199.01 Principal & Interest $3,284.88 Property Tax $719.00 Homeowner's Insurance $195.13
Mortgage Logo

Login to My Illustrated Account